Leave a Message

Thank you for your message. We will be in touch with you shortly.
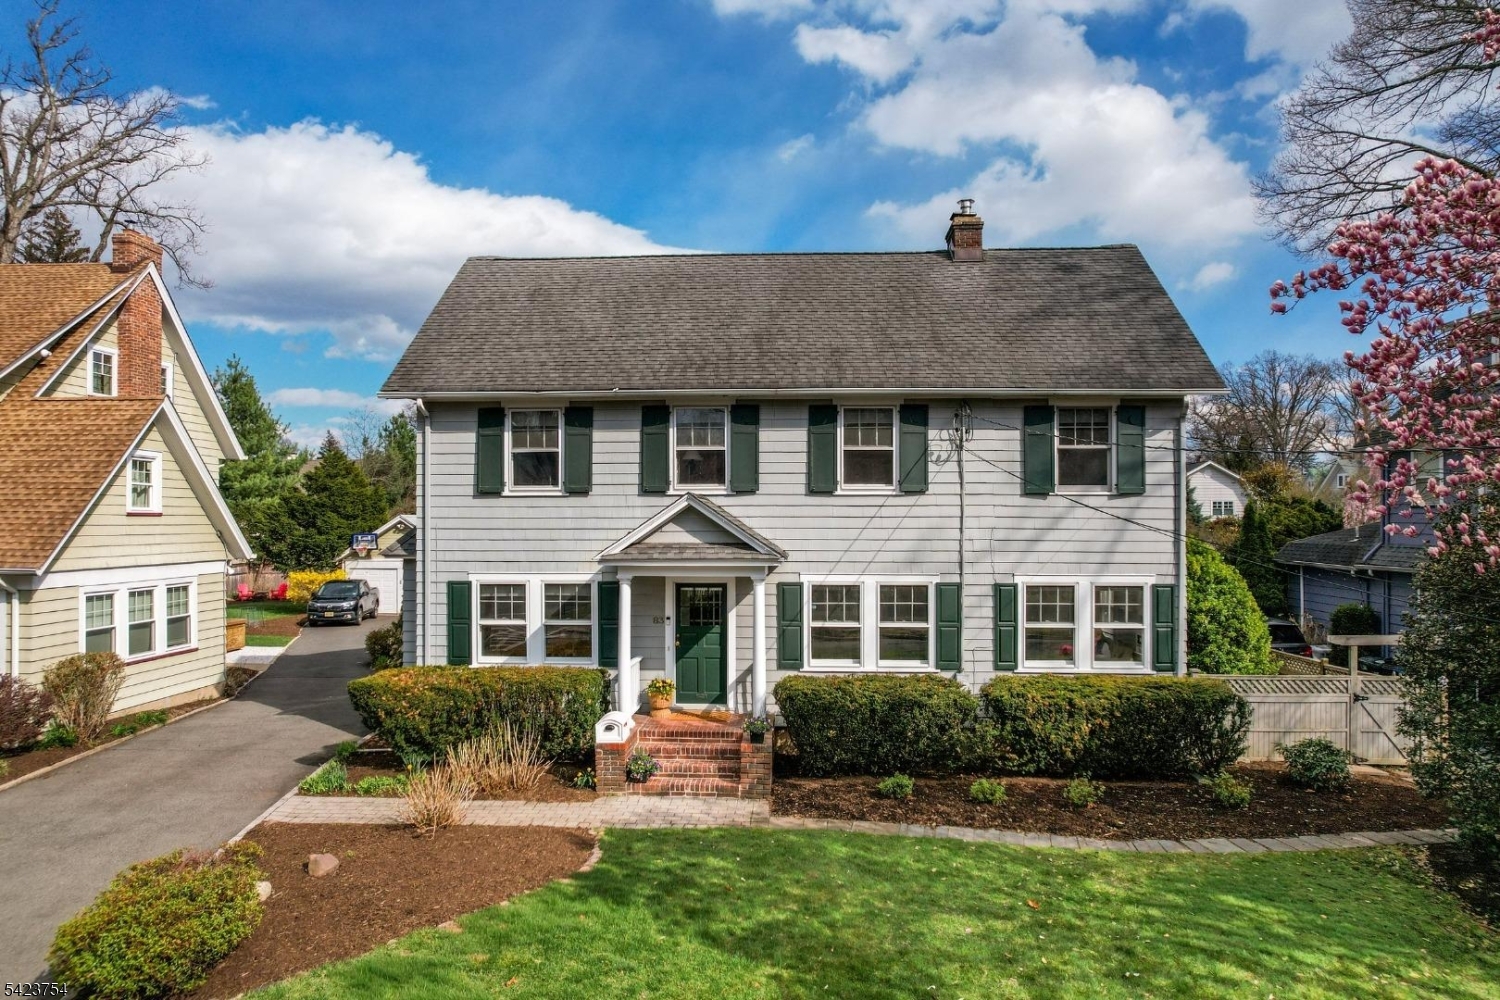
Two-story gray house with green shutters, brick front steps, and a landscaped lawn.
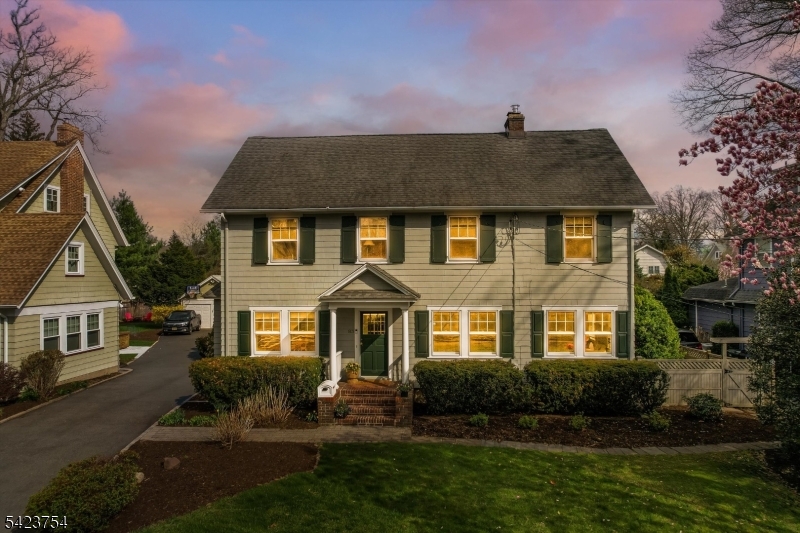
Two-story gray Colonial home with green shutters, glowing windows, and a landscaped front lawn at dusk.
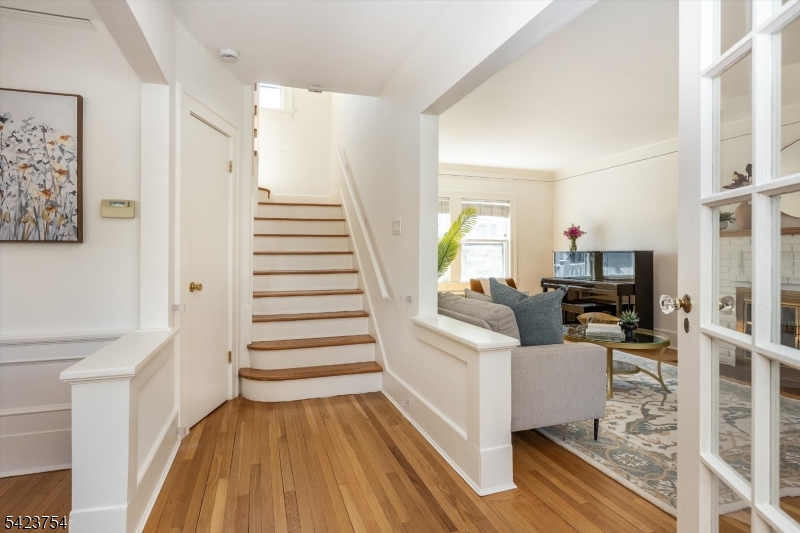
Entry hall with a wood staircase opening onto a furnished living room with a piano and large windows.
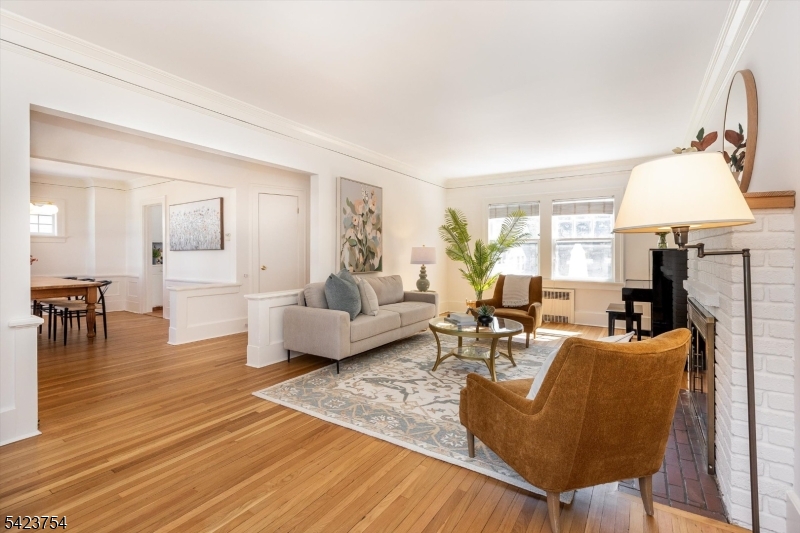
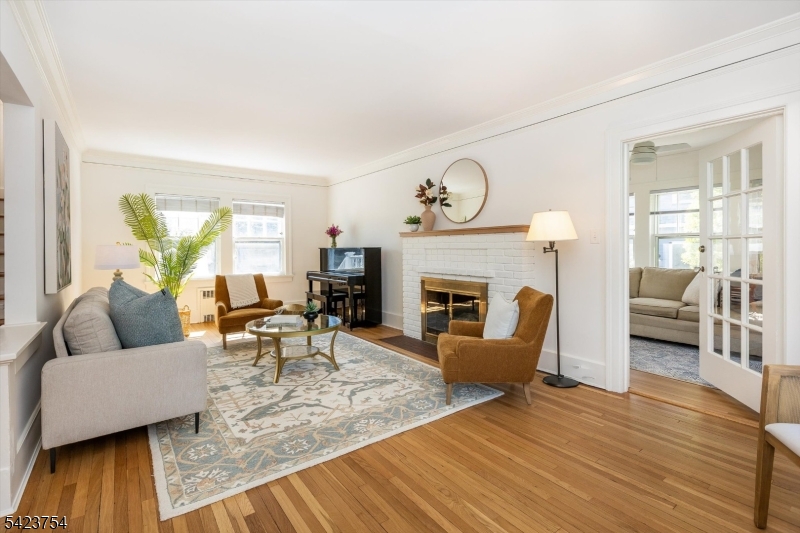
Living room with hardwood floors, a white brick fireplace, gray sofa, and rust-colored armchairs.
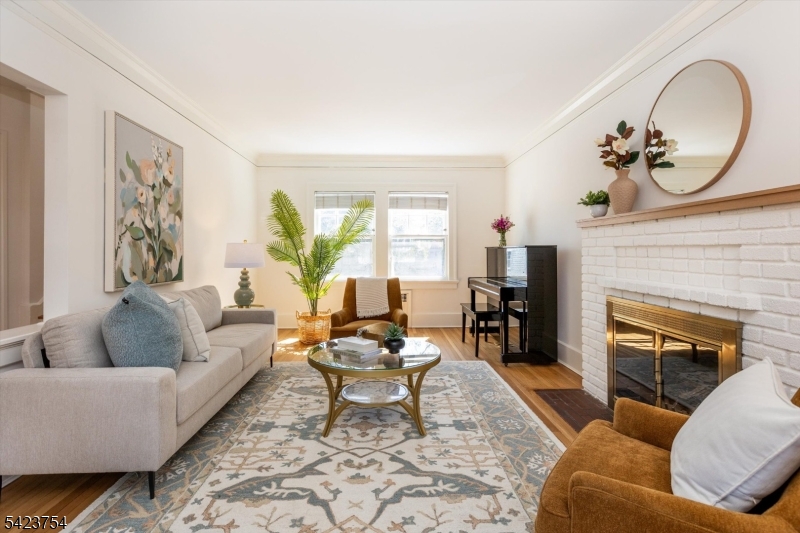
Living room with a white brick fireplace, hardwood floors, and a piano.
Staged living room with a white brick fireplace, gray sofa, and black piano.
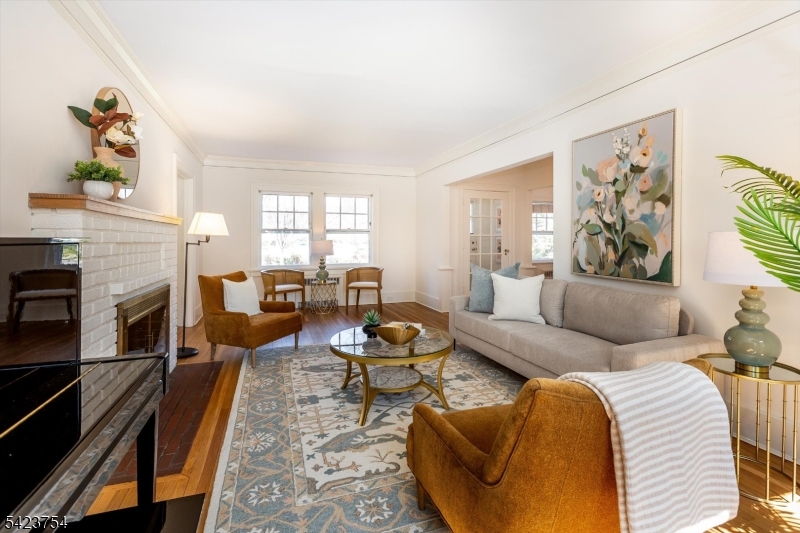
Staged living room with a white brick fireplace, mustard armchairs, and a patterned rug.
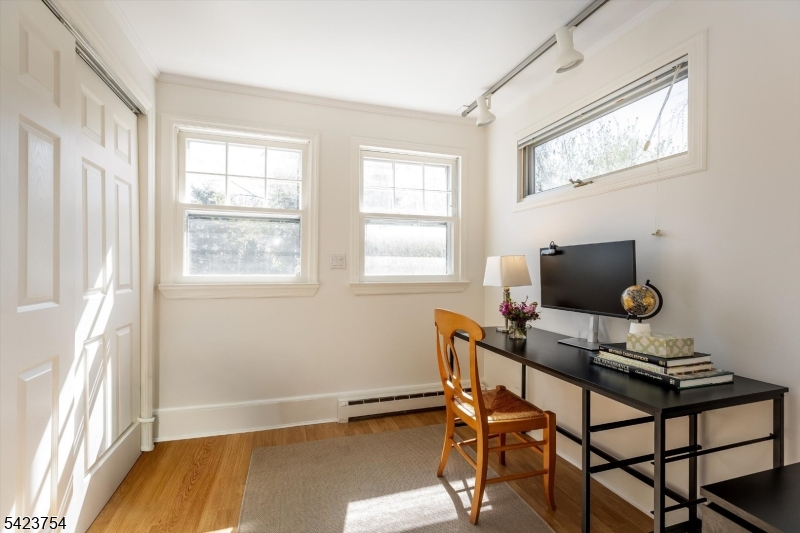
Bright home office with a black desk, wooden chair, hardwood floors, and multiple windows.
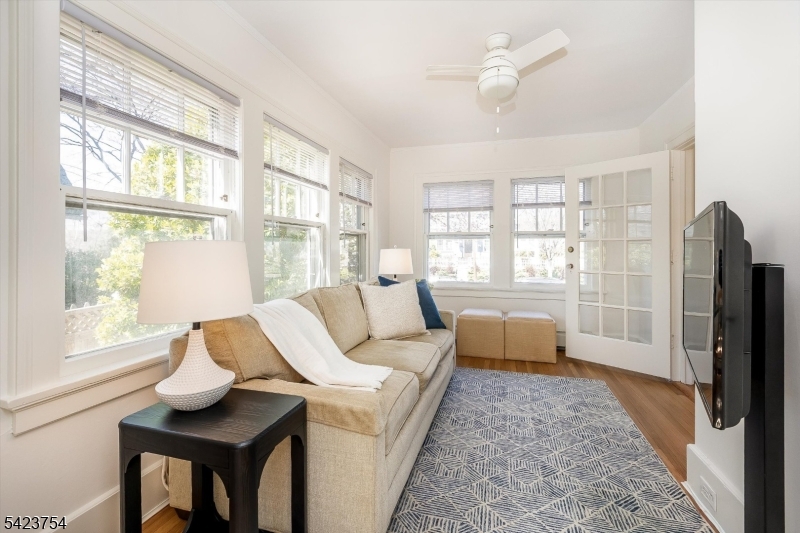
Bright living room with a beige sofa, blue patterned rug, large windows, and glass-paneled French doors.
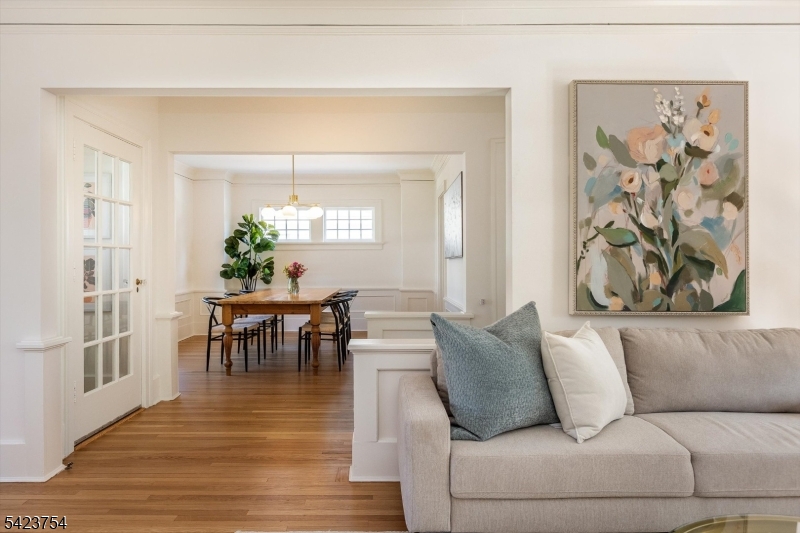
Living room with a neutral sofa and floral artwork, opening to a dining area with hardwood floors.
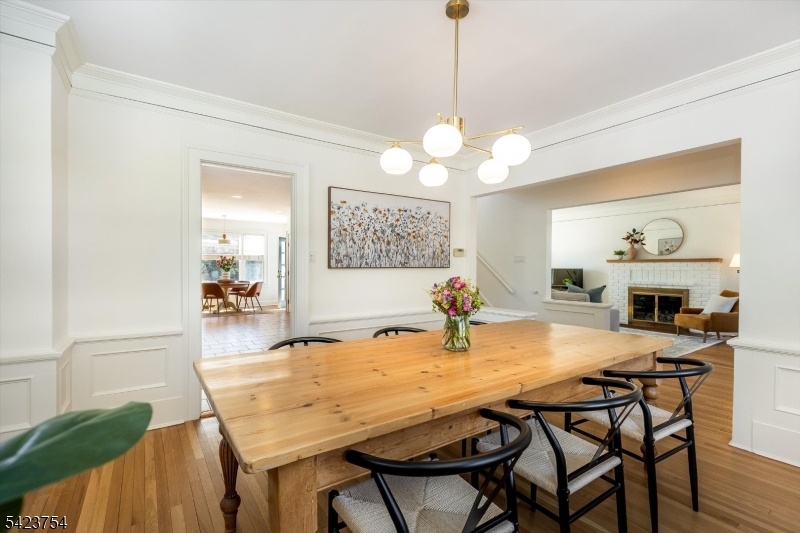
Dining room with a long wooden table, black chairs, and a brass chandelier.
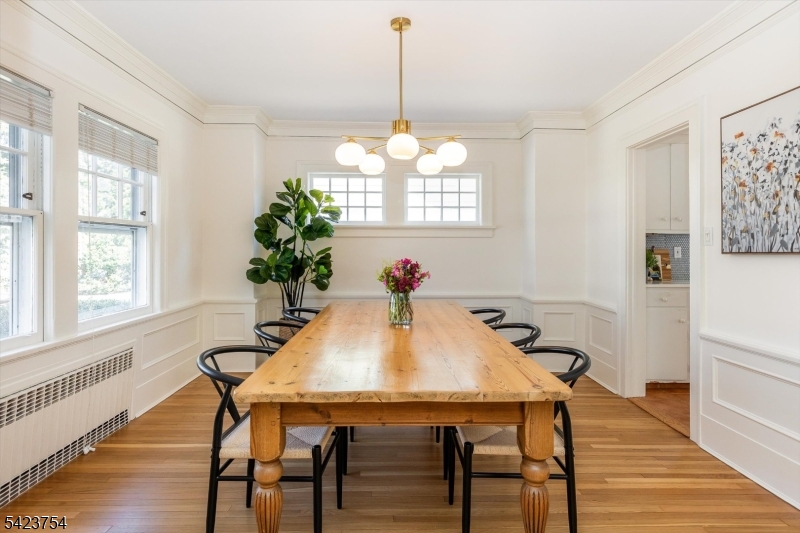
Dining room with a long wooden table, black chairs, white paneling, and a gold chandelier.
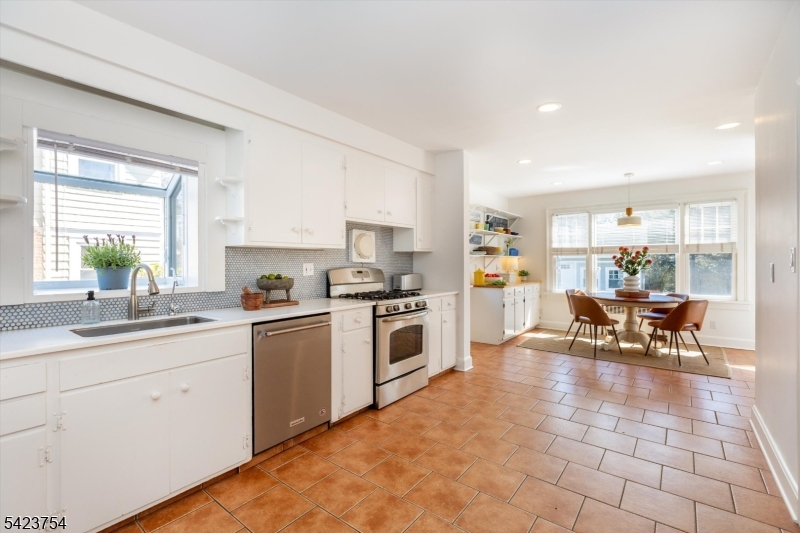
Kitchen and dining area with white cabinets, stainless steel appliances, and terracotta tile flooring.
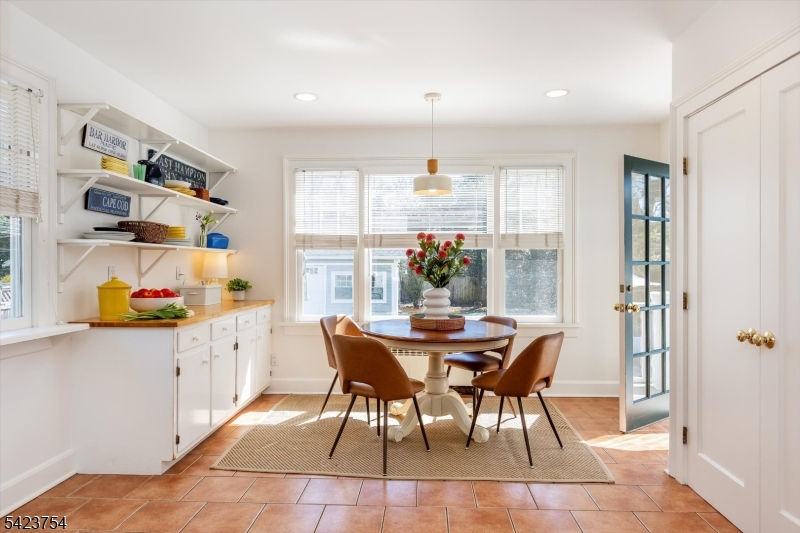
Dining area with a round table, four chairs, white built-in shelving, and wide windows.
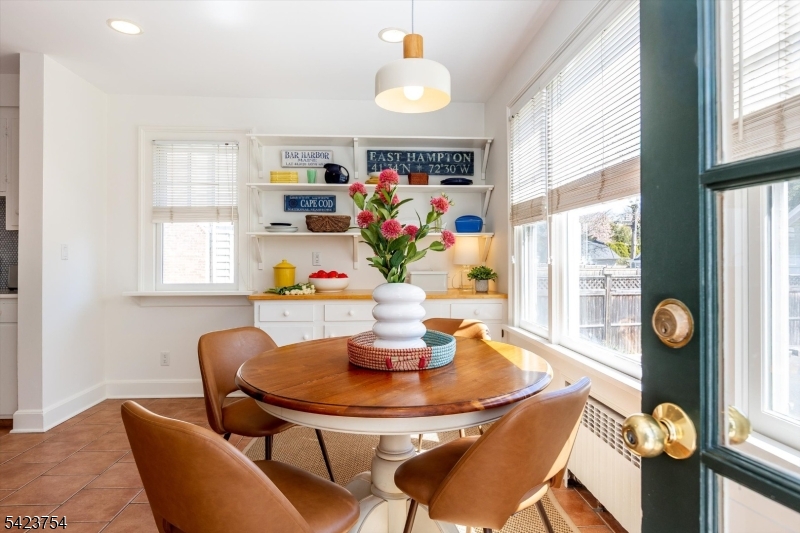
Dining nook with a round wooden table, tan leather chairs, built-in shelves, and large windows.
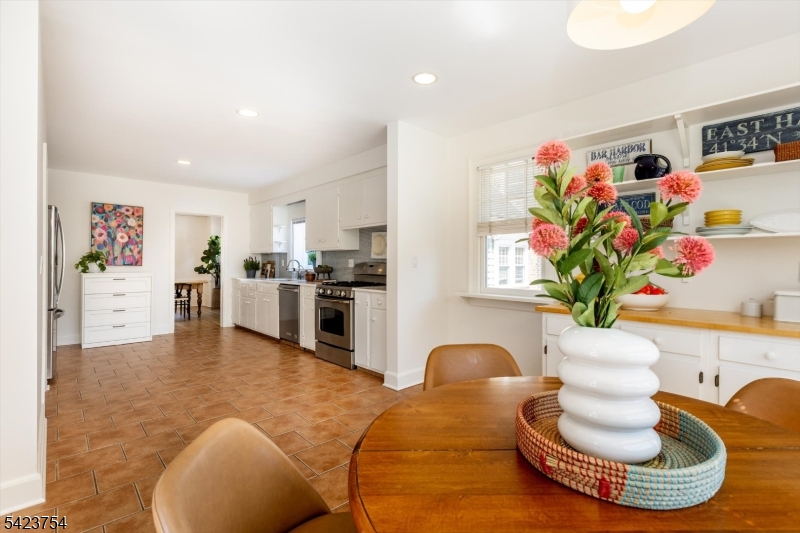
Kitchen and dining area with white cabinetry, terracotta tile floors, and a flower centerpiece on a wooden table.
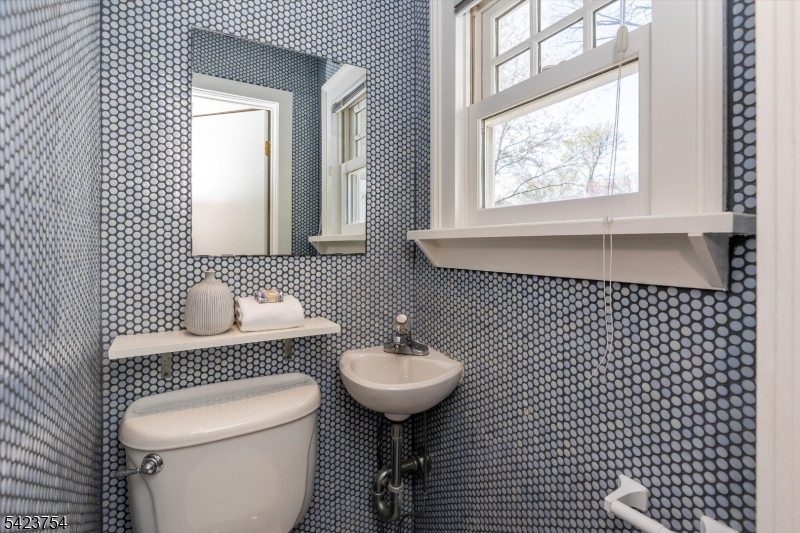
Compact tiled bathroom with a wall-mounted sink, toilet, and large window.
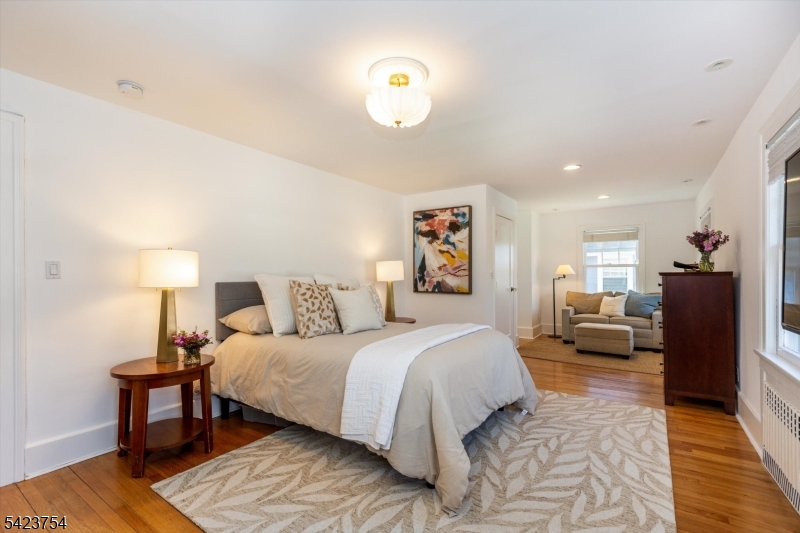
Bedroom with a king-size bed and a sitting area with a sofa beyond it.
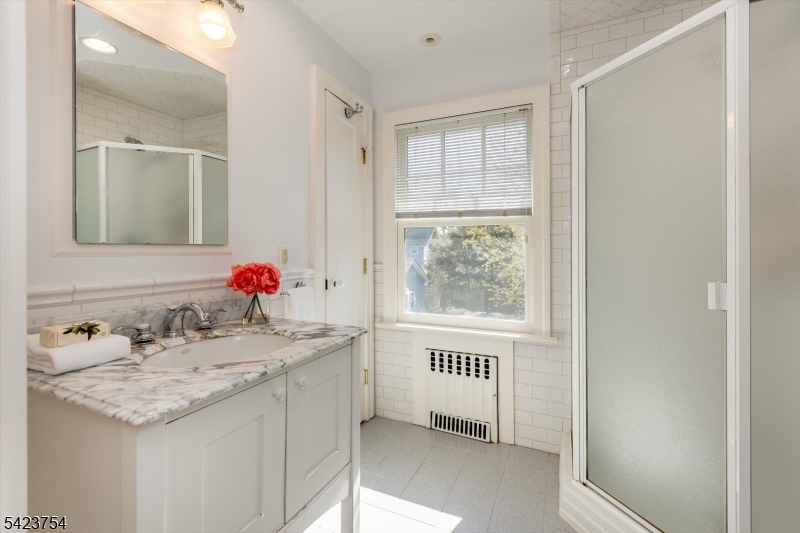
Bathroom with a marble-look vanity, frosted-glass shower, and window above a radiator.
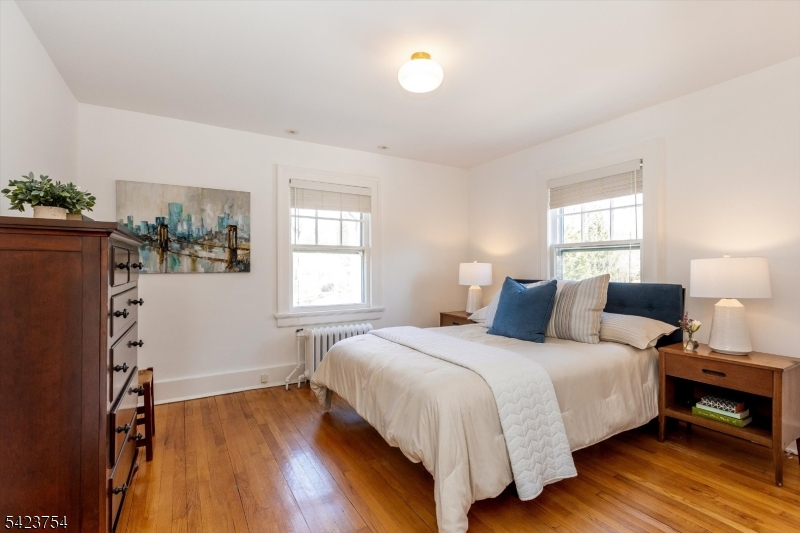
Bedroom with a white bed, blue accent pillows, hardwood floors, and two windows.
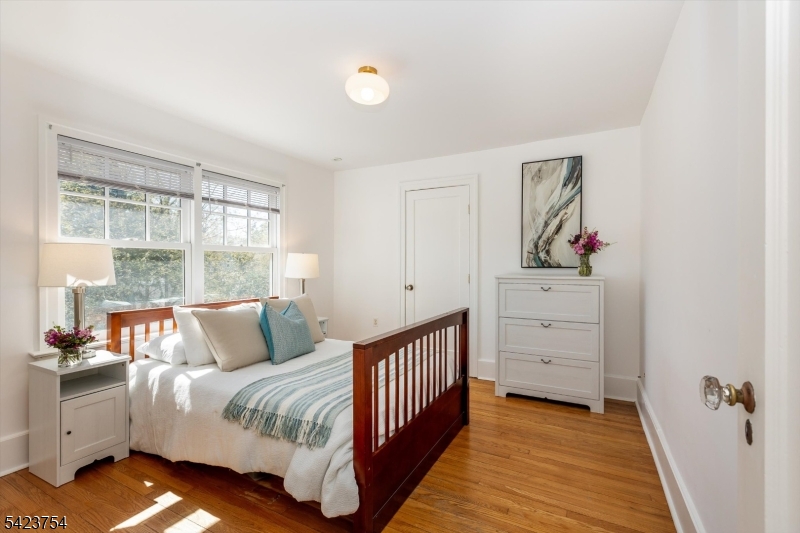
Bedroom with a wooden bed, blue accents, large windows, and hardwood floors.
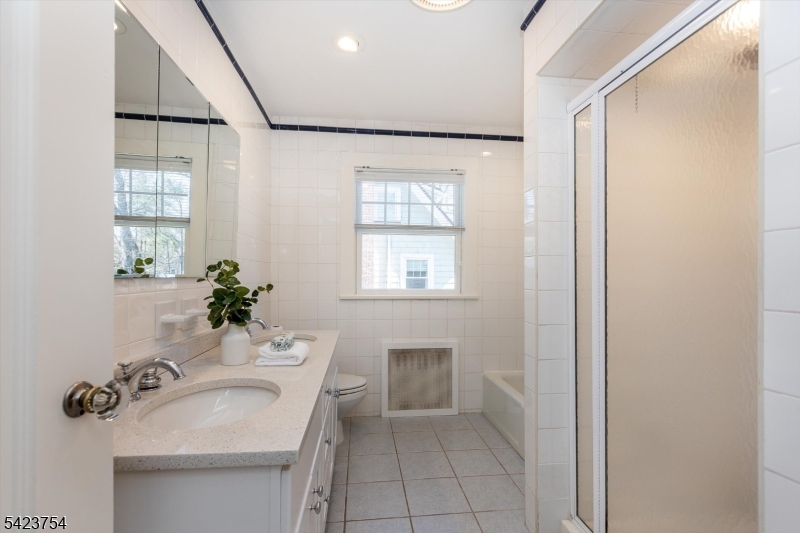
Bright tiled bathroom with a white vanity, large mirror, window, and glass-enclosed tub and shower.
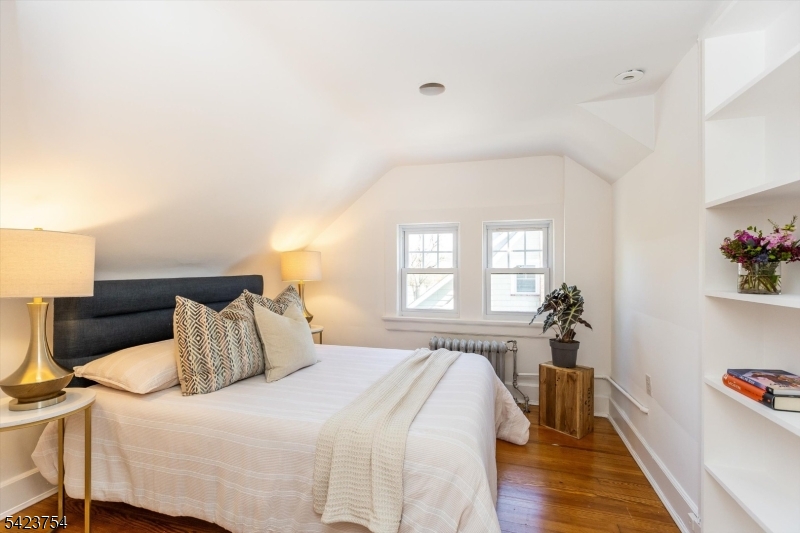
Attic bedroom with a white bed, dark headboard, sloped ceiling, and built-in shelving.
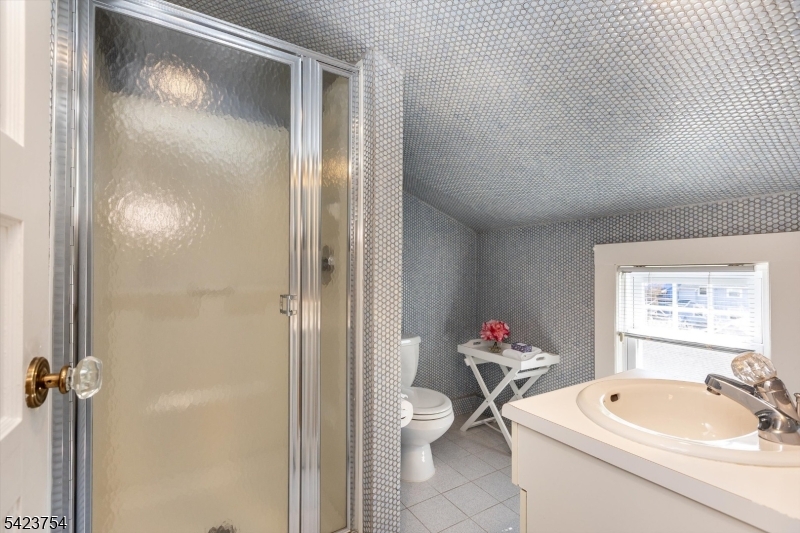
Bathroom with a glass shower, large vanity, and small patterned tile on the walls and ceiling.
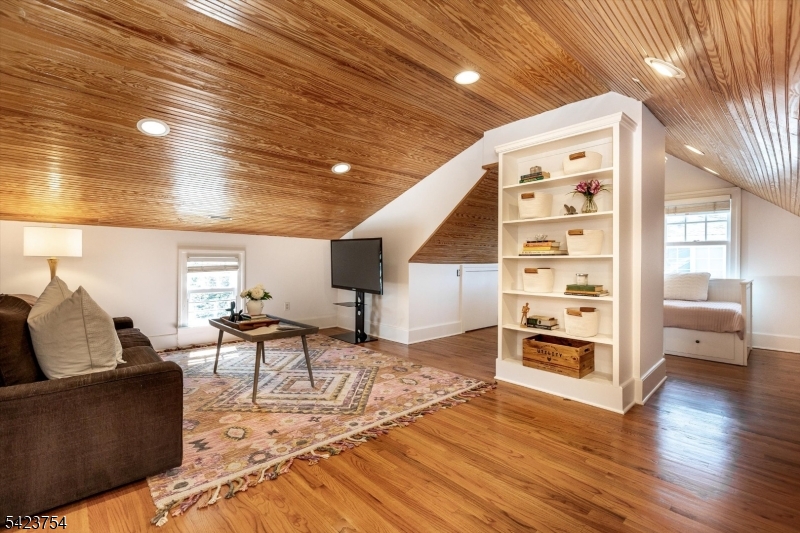
Furnished attic living area with a sloped wood ceiling, built-in bookcase, and adjoining bed nook.
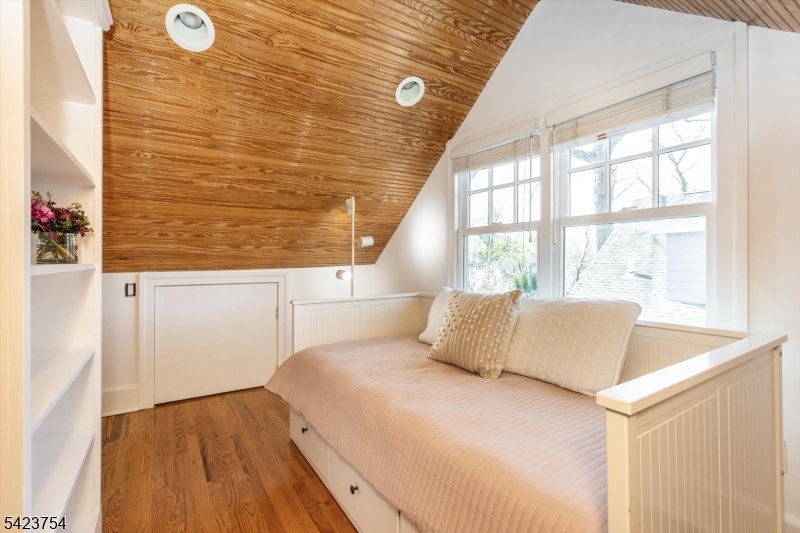
Bedroom with a built-in daybed beneath large windows and a sloped wood-plank ceiling.
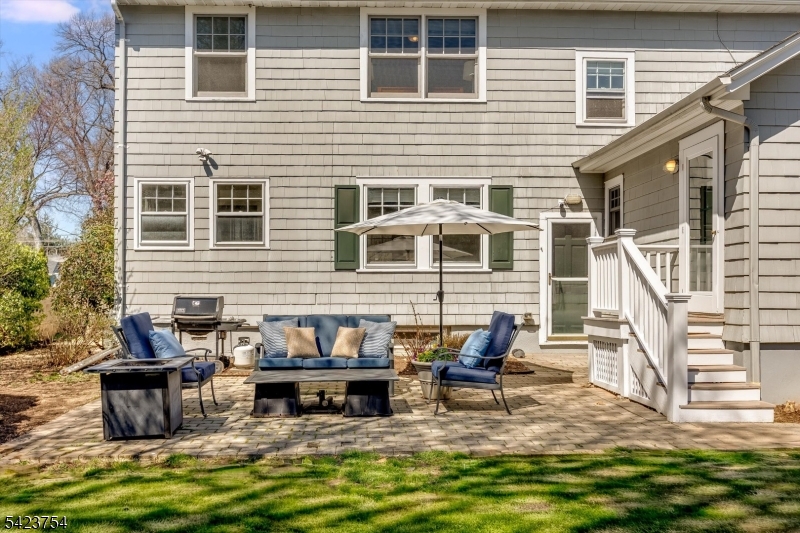
Rear patio with outdoor seating, umbrella, grill, and steps to the house.
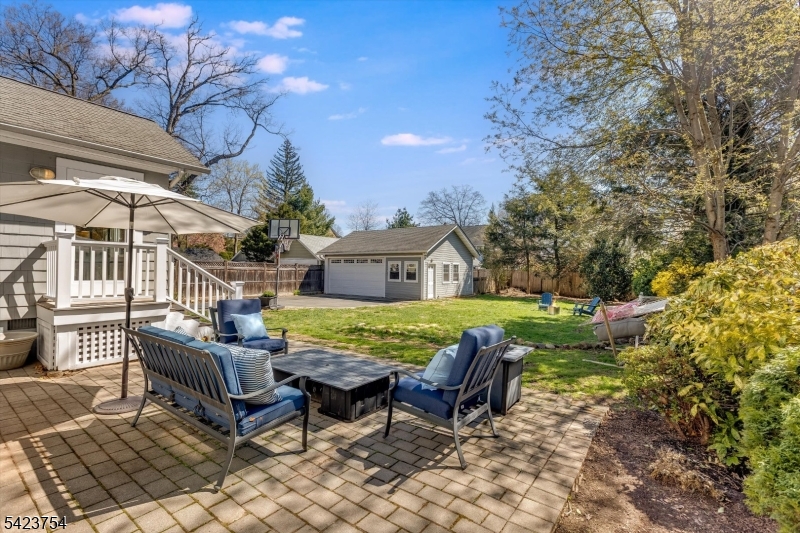
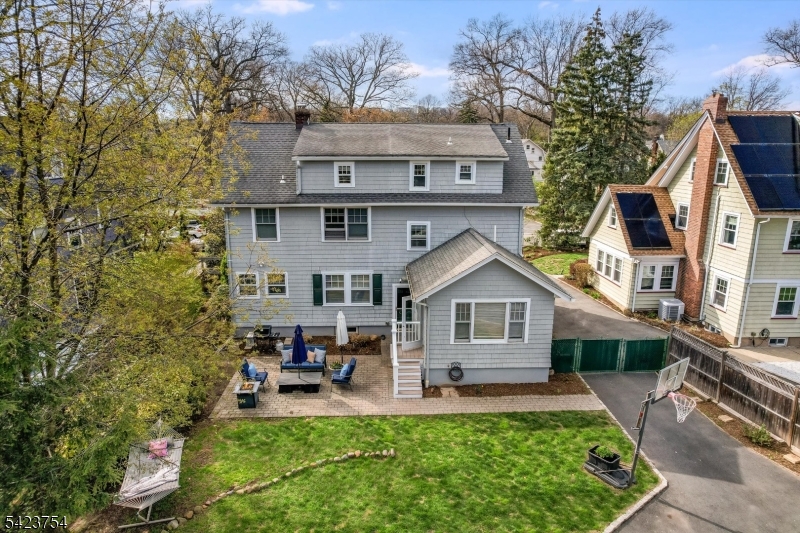
Backyard patio with blue seating, a lawn, detached garage, and basketball hoop.
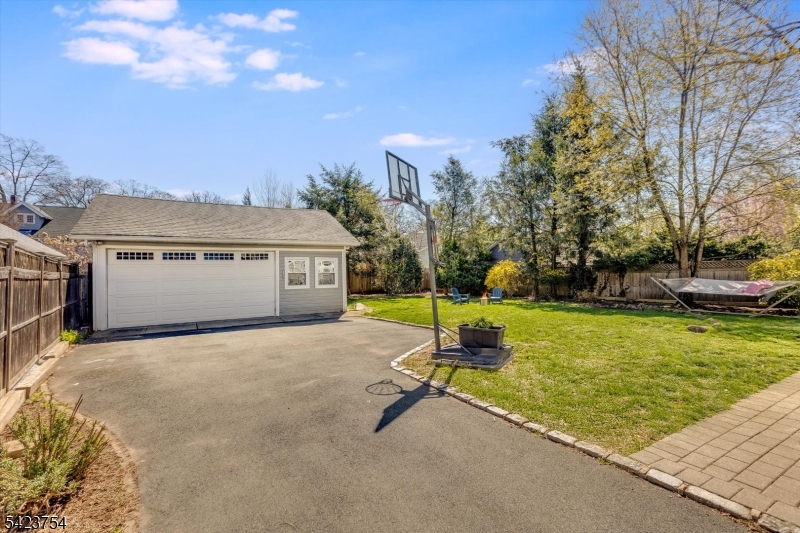
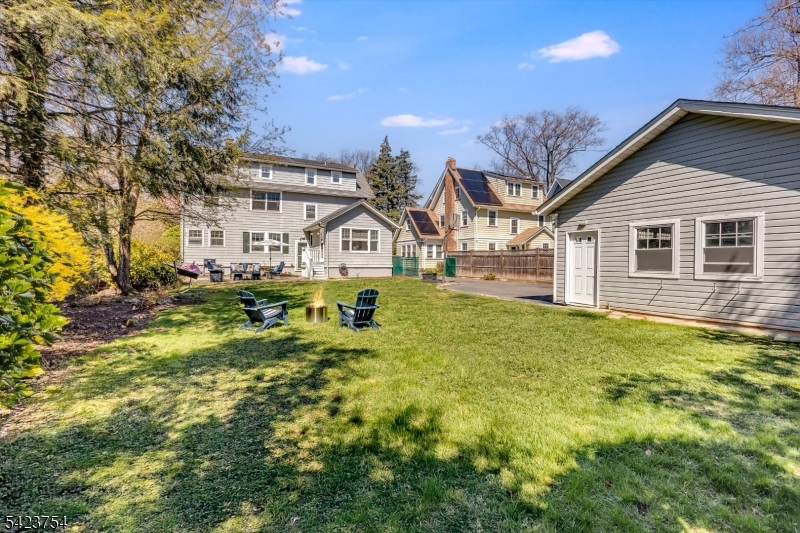
Backyard driveway with a two-car garage, basketball hoop, and lawn.
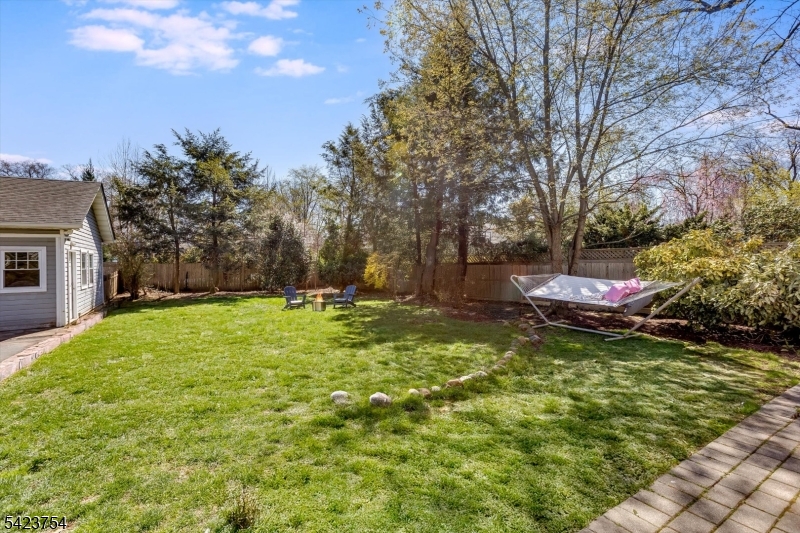
Backyard with a broad lawn, small shed, patio chairs, and hammock beneath mature trees.
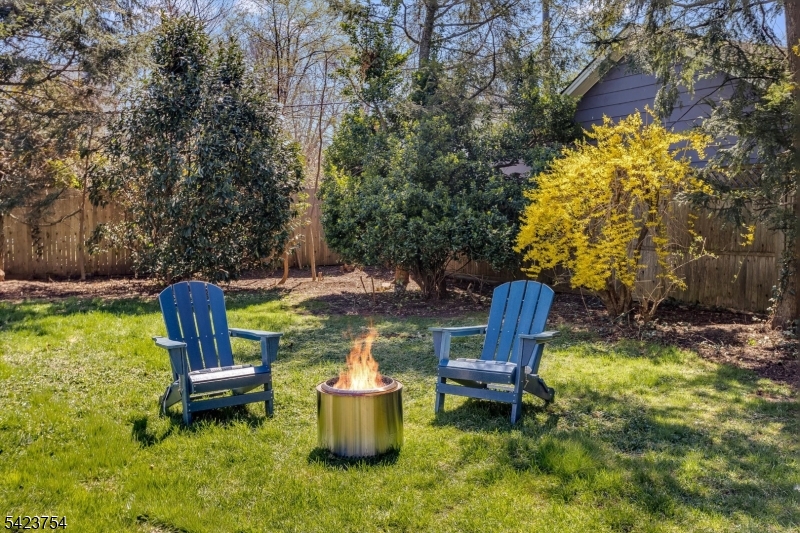
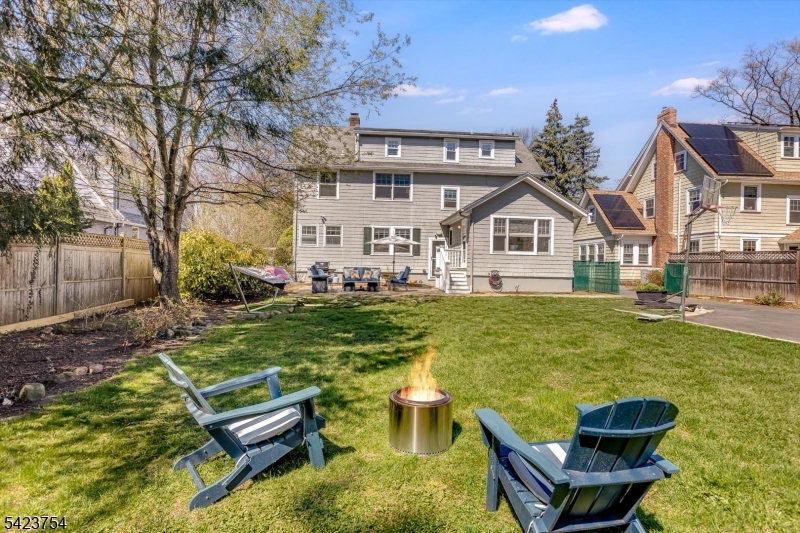
Backyard with blue Adirondack chairs around a lit fire pit, bordered by shrubs and a wooden fence.
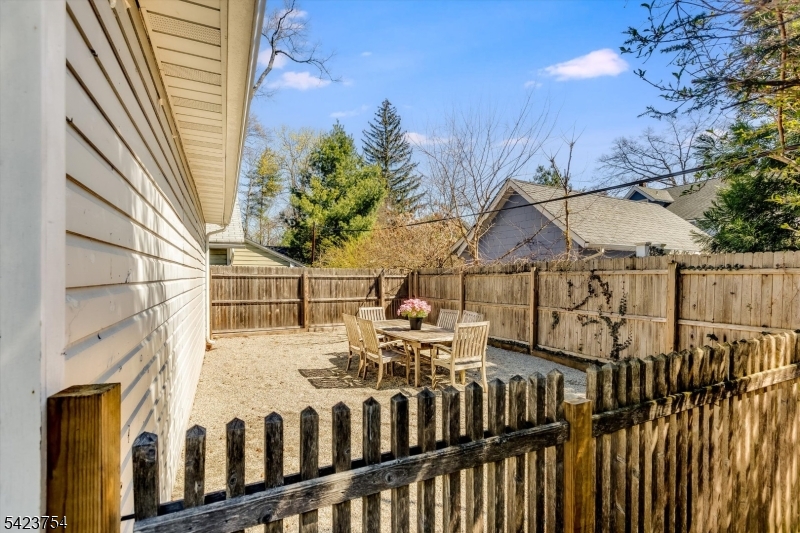
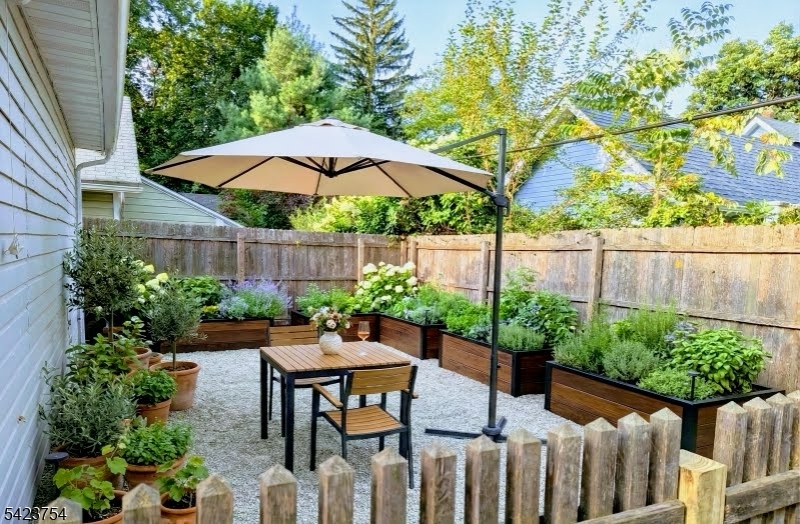
Fenced gravel backyard with an outdoor dining set and flower arrangement.
Backyard patio with a dining set beneath an umbrella, surrounded by raised garden beds and potted plants.
Gray house behind a green backyard with Adirondack chairs and a lit fire pit.
Backyard with a broad lawn, Adirondack chairs around a fire pit, and buildings bordering the yard.
Rear of a gray two-story house with a patio, green backyard, and driveway basketball hoop.
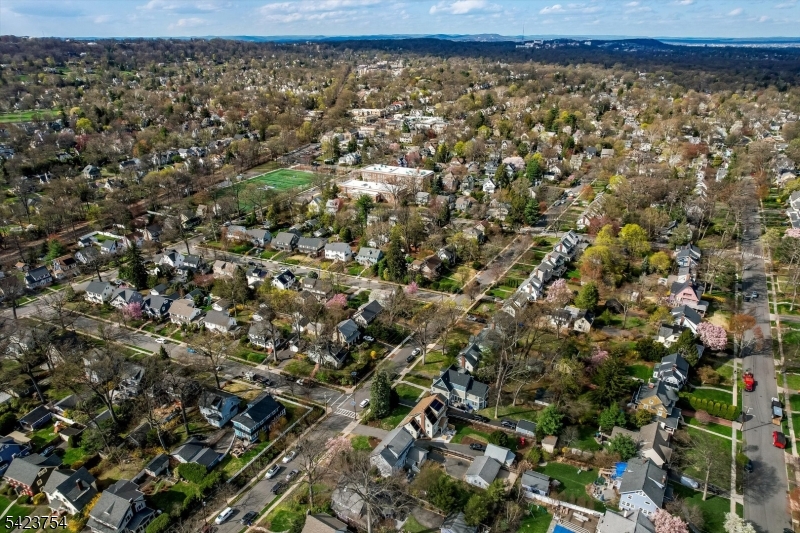
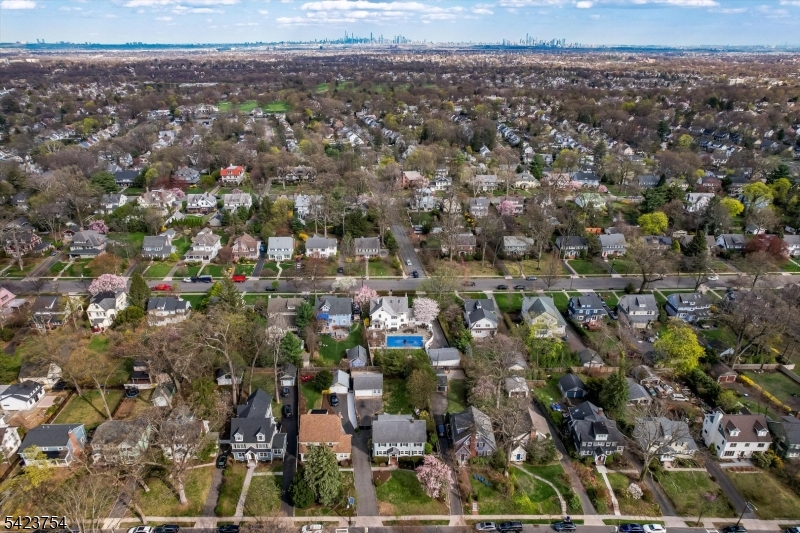
Aerial view of a tree-lined Montclair neighborhood with detached homes and playing fields.
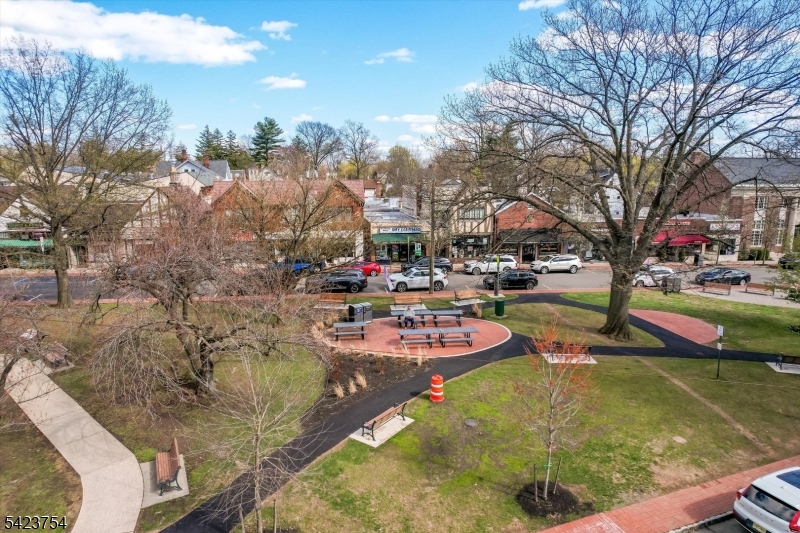
Elevated view over a neighborhood park with winding paths, picnic tables, and shops across the street.
Aerial view of a tree-lined neighborhood with detached homes and a distant city skyline.
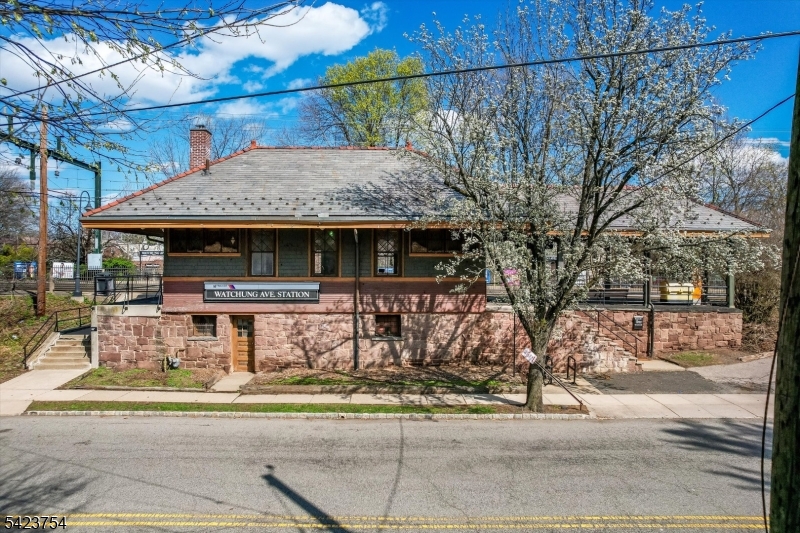
Watchung Ave Station, a stone-and-brick building with a broad roof and flowering tree in front.
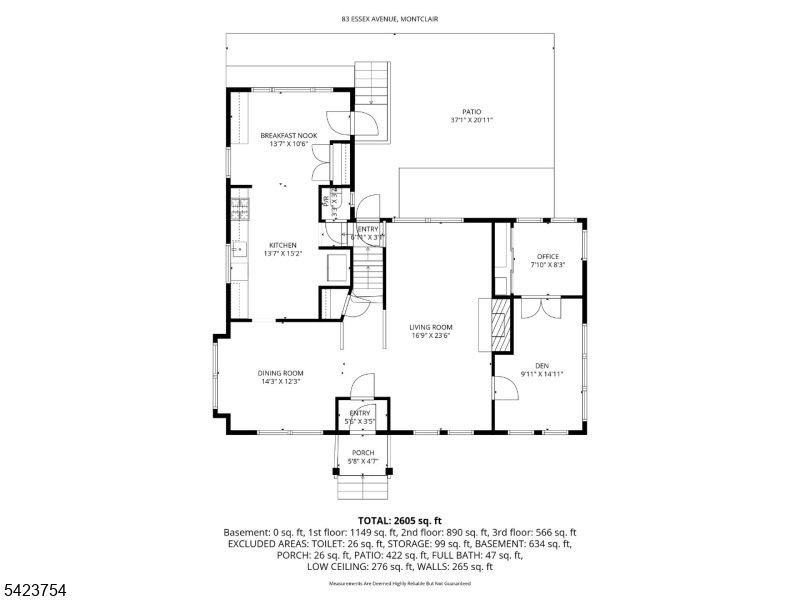
Floor plan of 83 Essex Avenue showing the first-floor rooms, porch, and large patio.
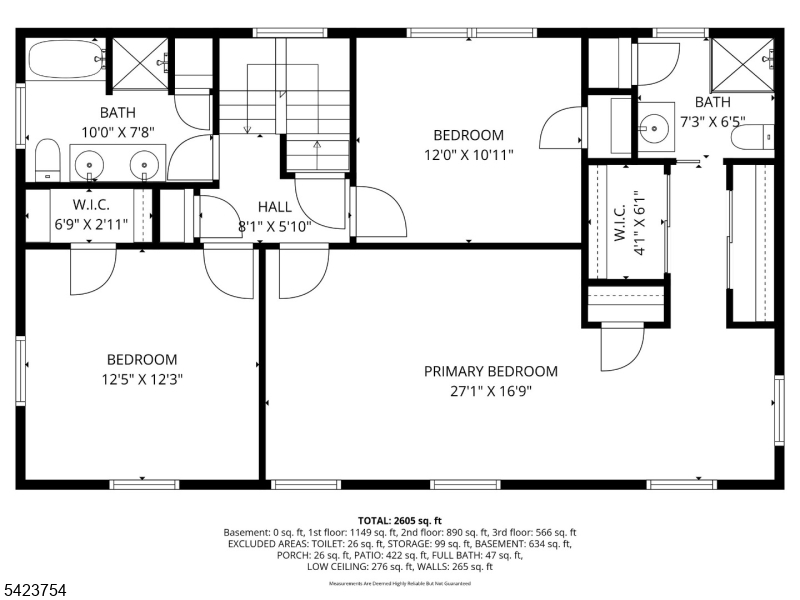
Floor plan with three bedrooms, two bathrooms, walk-in closets, room dimensions, and total area of 2,605 square feet.
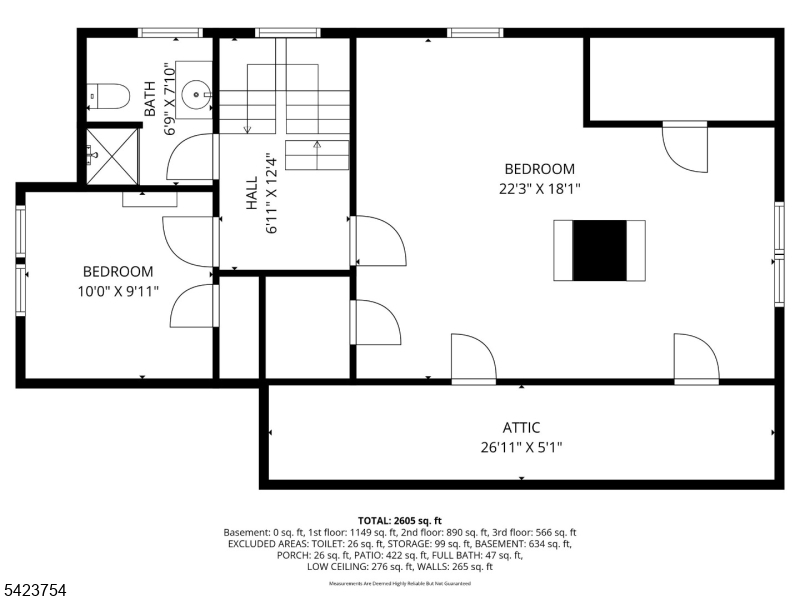
Floor plan showing two bedrooms, a bath, hall, and attic with room dimensions.
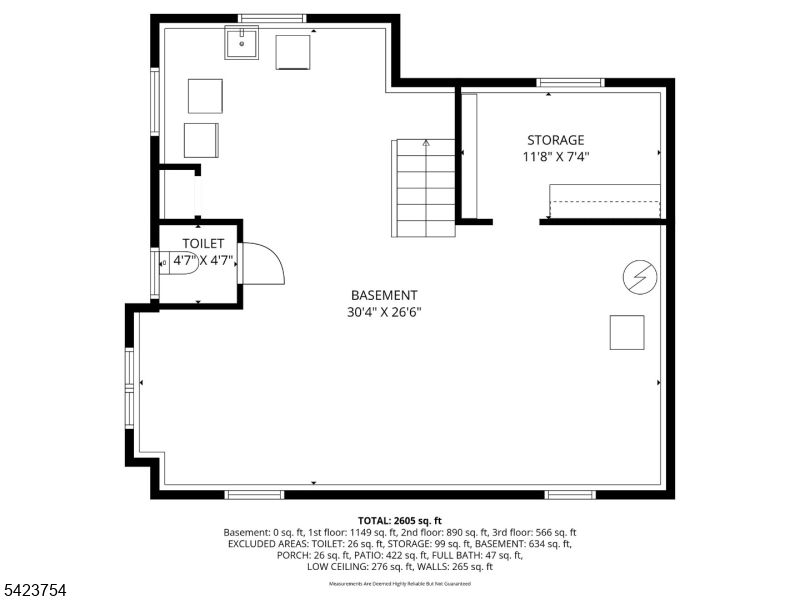
Basement floor plan with a large open area, storage room, toilet, stairs, and dimensions.
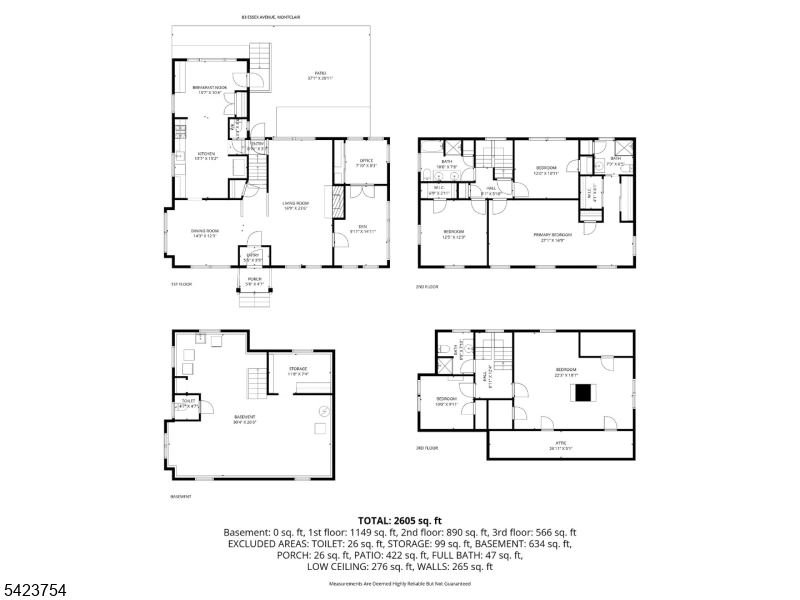
Floor plan for 83 Essex Avenue showing four levels and a total area of 2,605 square feet.
See all photos
Two-story gray Colonial home with green shutters, glowing windows, and a landscaped front lawn at dusk.
Karin Diana

83 Essex Ave

$1,705,000 83 Essex Ave, Montclair Twp, NJ 07042
  • Sold
    Status
  • 5
    Bedrooms
  • 1923
    Year Built

Features & Amenities

Area & Lot

  • Status: Sold
  • MLS® ID: 4020235
  • Type: Residential
  • Year Built: 1923
  • Neighborhood: Montclair

Interior

  • Total Bedrooms: 5

Financial

  • Sales Price: $1,705,000

83 Essex Ave

The Neighborhood:
Montclair

Learn More Montclair

Work With Us

Throughout the process, Karin offers a common-sense approach with sharp negotiating skills honed over the past three decades. Contact us today to start your home searching journey!
Contact Us