Leave a Message

Thank you for your message. We will be in touch with you shortly.

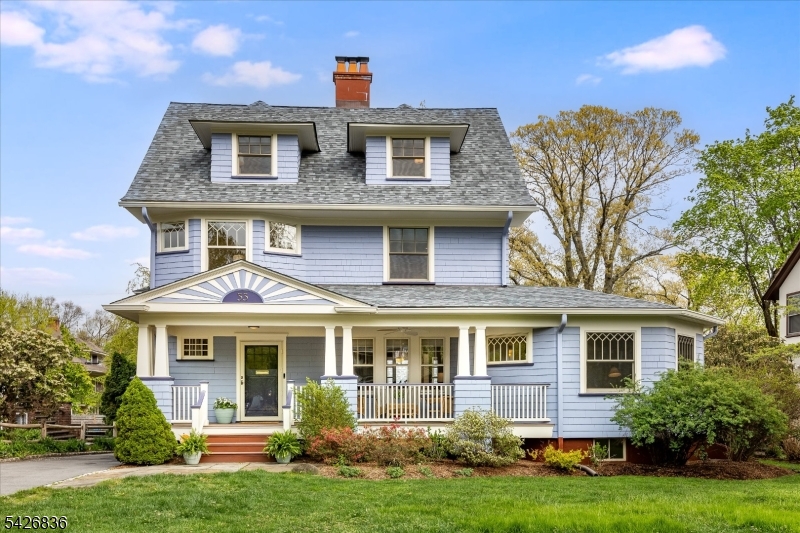
Light blue two-story house with a covered porch, dormer windows, and landscaped front lawn.
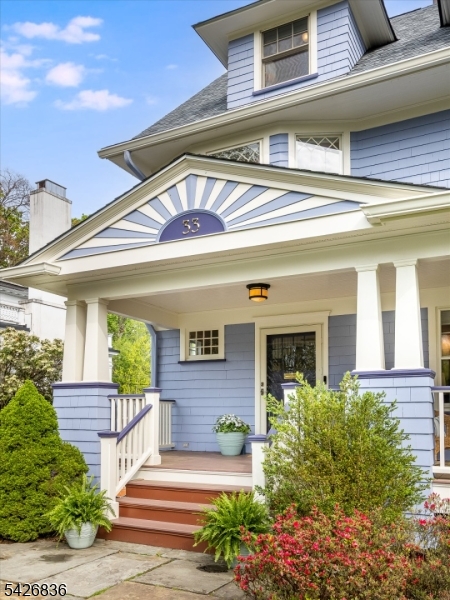
Blue-and-white house with a covered porch, fan-patterned pediment, and flowering shrubs.
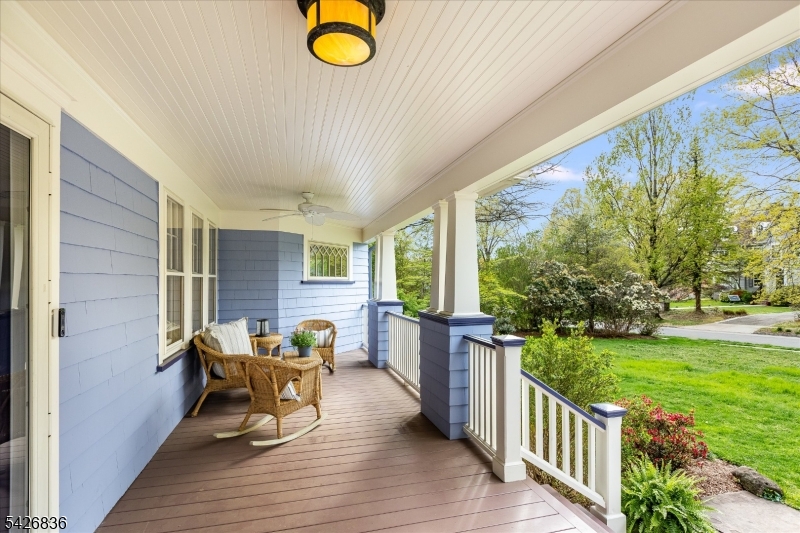
Covered porch with wicker seating, white columns, and views of a green lawn and flowering shrubs.
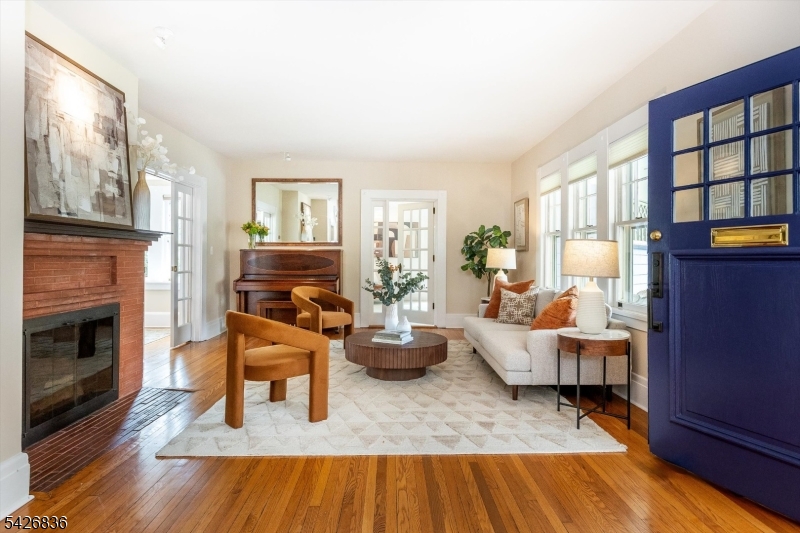
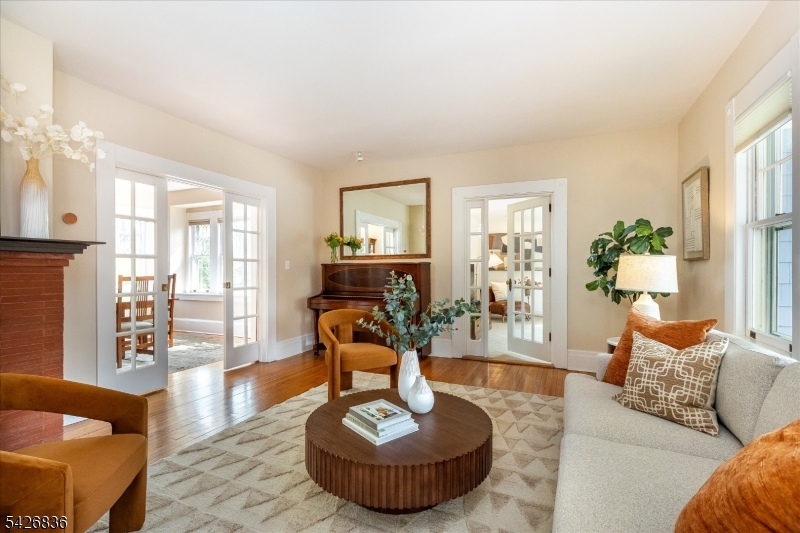
Living room with a brick fireplace, upright piano, and vivid blue entry door.
Living room with a brick fireplace, French doors, hardwood floors, and a cream sofa.
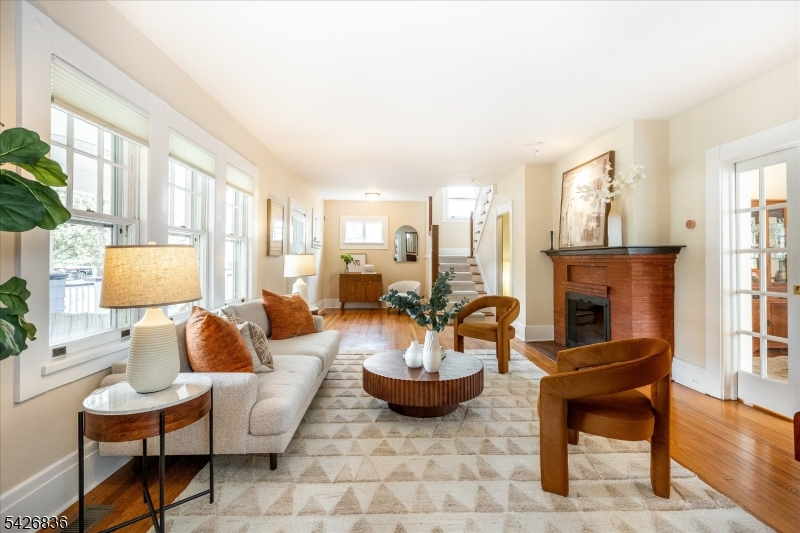
Staged living room with a brick fireplace, tall windows, and a staircase.
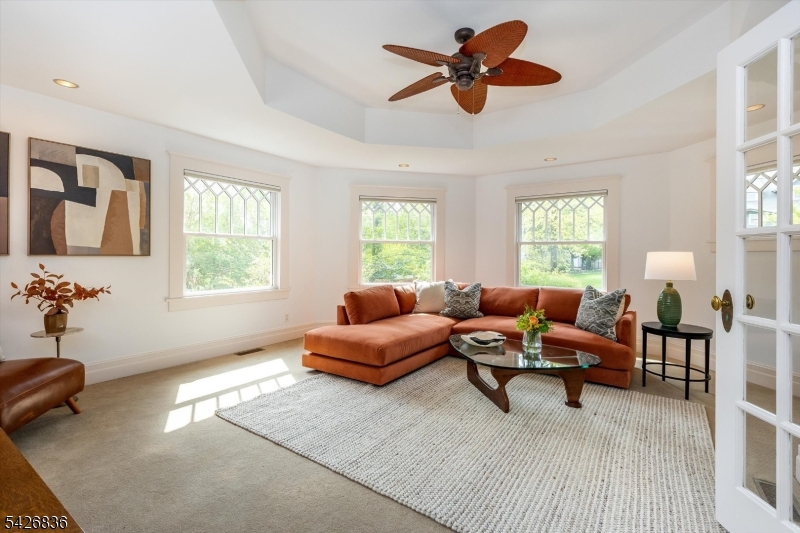
Living room with a rust-colored sectional, three diamond-muntin windows, and a wood-blade ceiling fan.
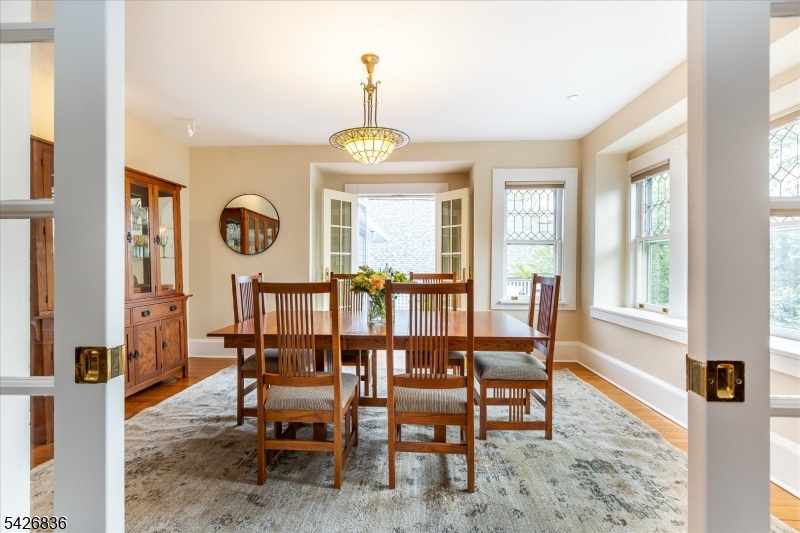
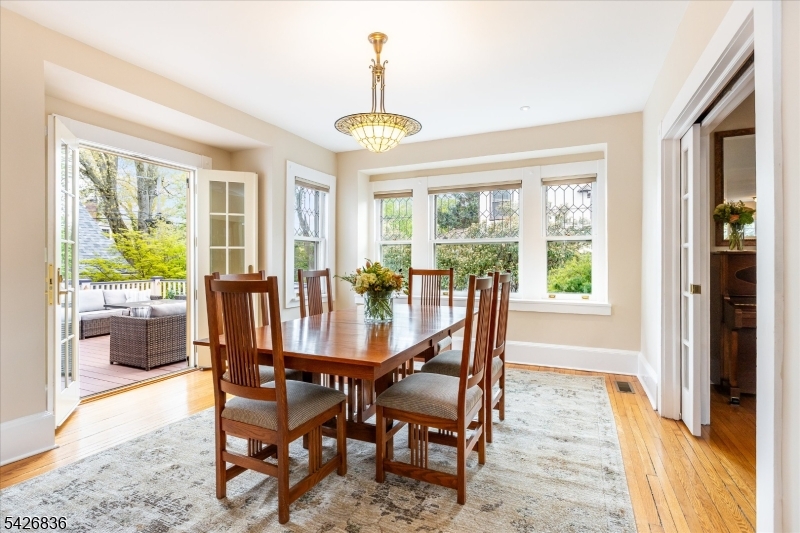
Dining room with a wooden table, stained-glass chandelier, bay windows, and French doors.
Dining room with a wooden table, patterned rug, and open doors to a patio.
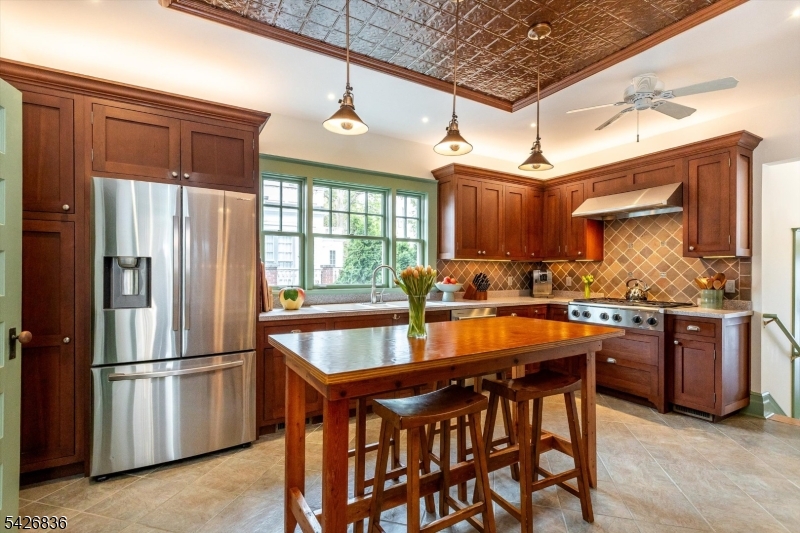
Kitchen with dark wood cabinets, stainless steel refrigerator, and a large wooden island with stools.
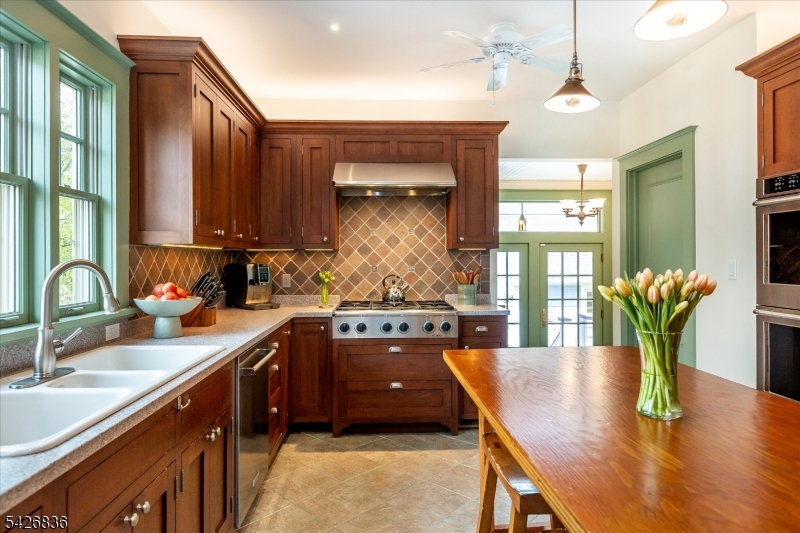
Kitchen with dark wood cabinets, farmhouse sink, stainless steel range, and a wooden island with tulips.
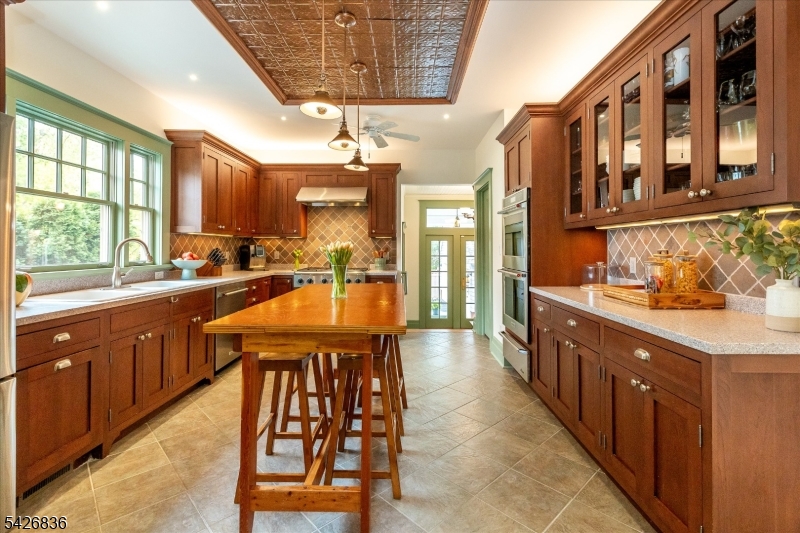
Kitchen with dark wood cabinets, a long island with seating, and a decorative tin ceiling panel.
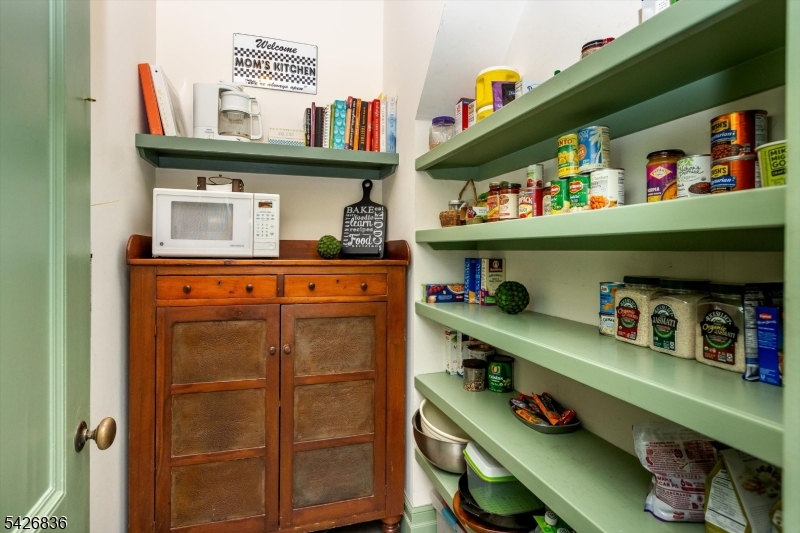
Pantry with sage-green shelves stocked with food beside a wooden cabinet and microwave.
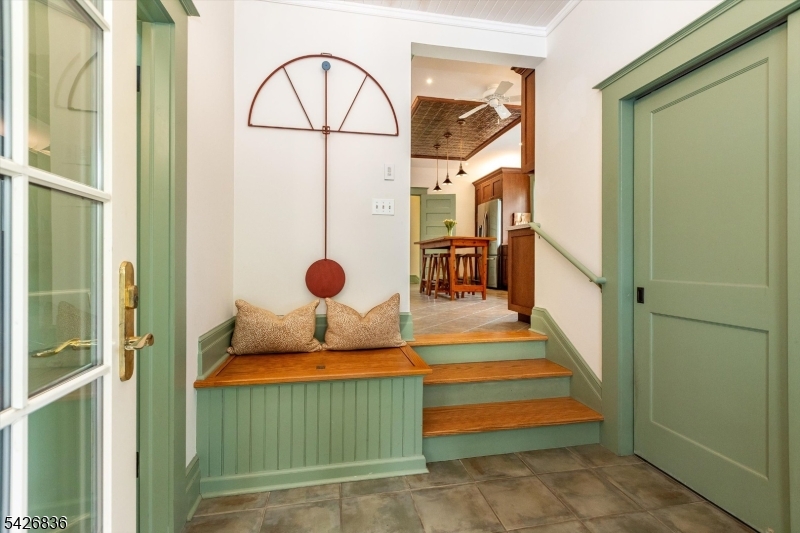
Entryway with a sage-green built-in bench and wooden steps leading toward the kitchen.

Entry hall with a glass console table and staircase with white balusters and a wood handrail.
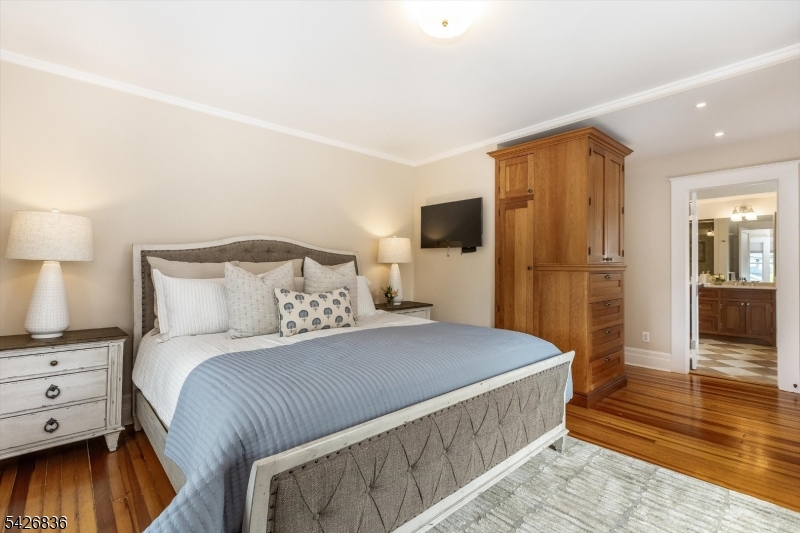
Furnished bedroom with pale blue bedding, a tall wooden armoire, and hardwood floors.

Bathroom with a wood double vanity, checkerboard tile floor, and bathtub beneath a window.
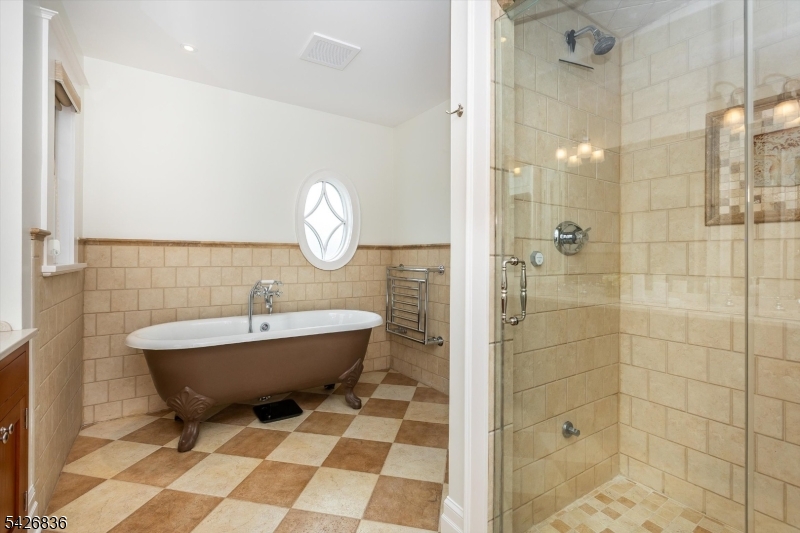
Bathroom with a clawfoot tub beneath an oval window and a glass-enclosed tiled shower.
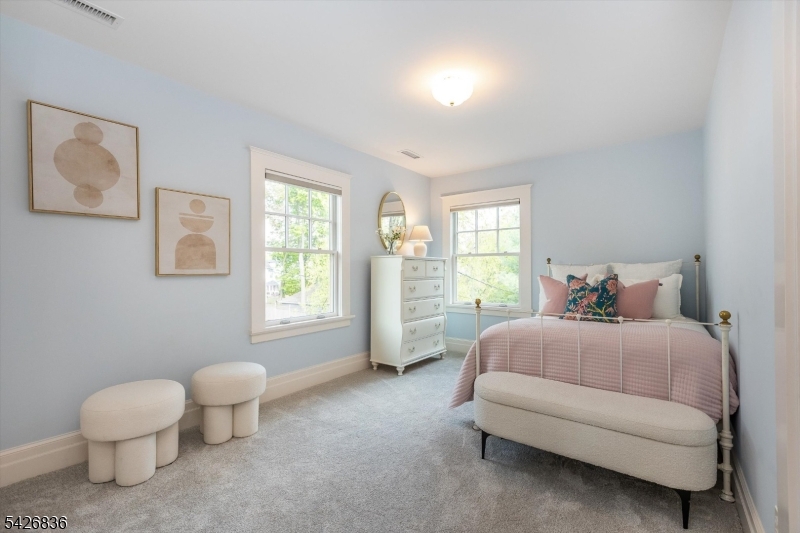
Bedroom with pink bedding, a brass bed, upholstered bench, and pale blue walls.
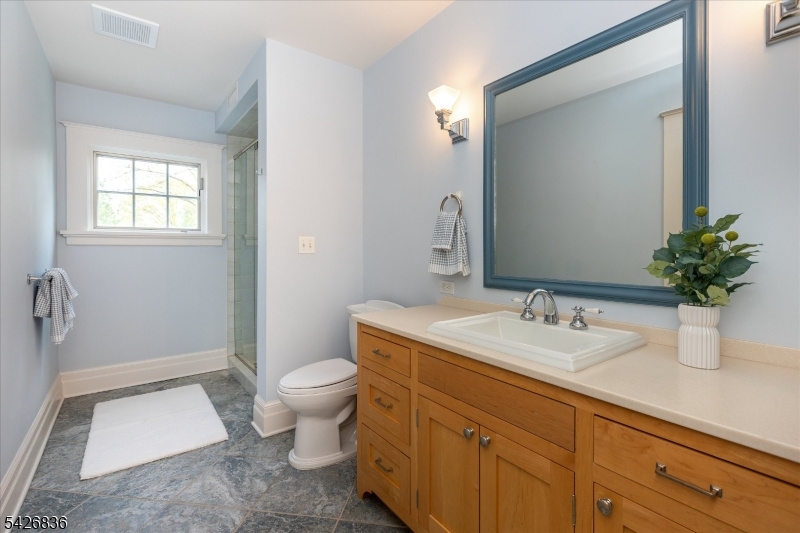
Bathroom with a wood vanity, blue-framed mirror, glass shower, and gray tile floor.
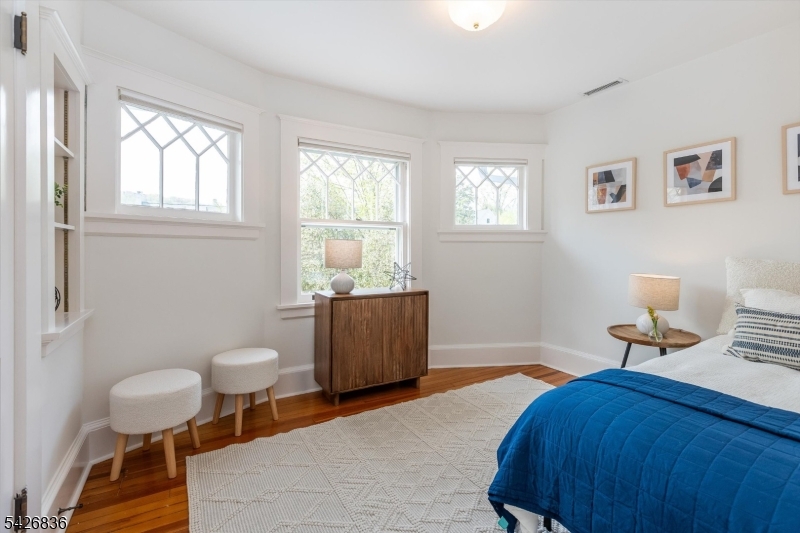
Bright bedroom with a blue-quilted bed, hardwood floors, and three windows.
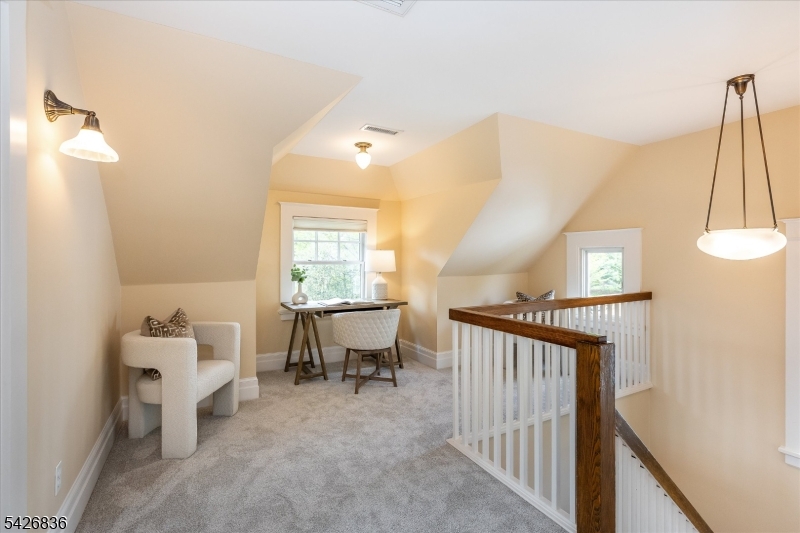
Upstairs loft landing with a desk, armchair, sloped ceilings, and a wood-capped stair railing.
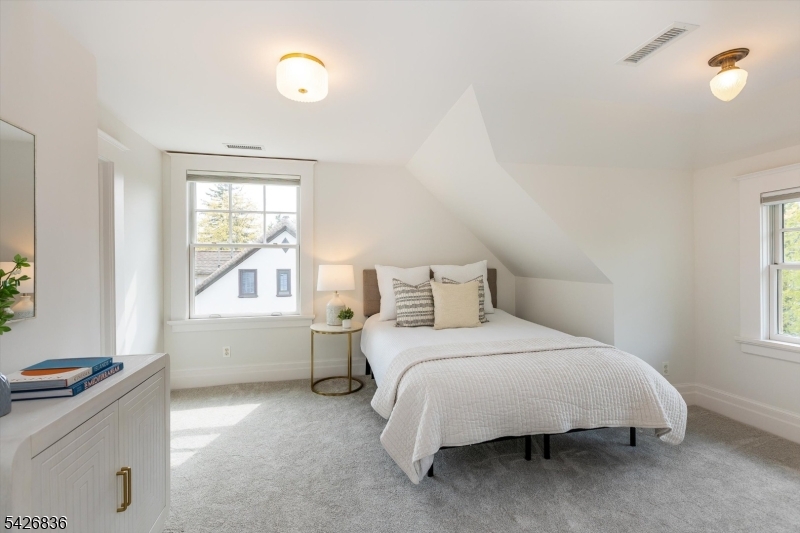
Bedroom with a white bed beneath a sloped ceiling and windows on two walls.
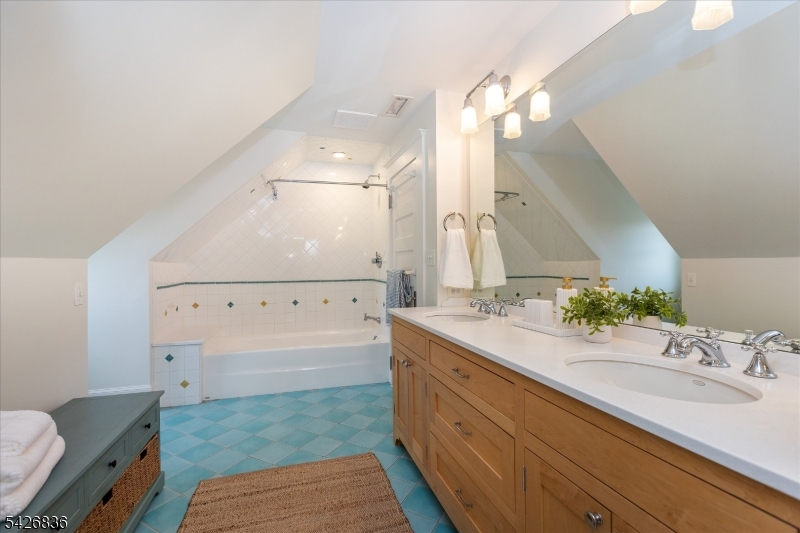
Attic bathroom with turquoise tile floors, a white bathtub, and a long wood double-sink vanity.
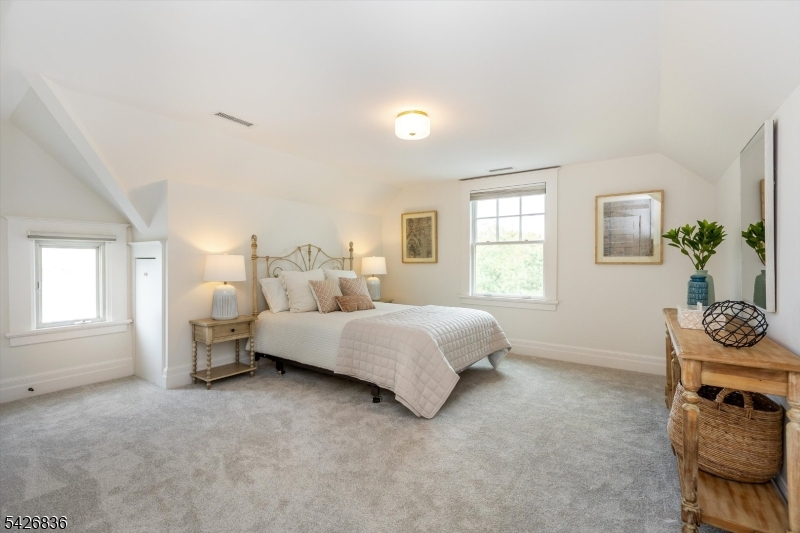
Bright bedroom with a white bed, two windows, framed artwork, and a wooden console table.
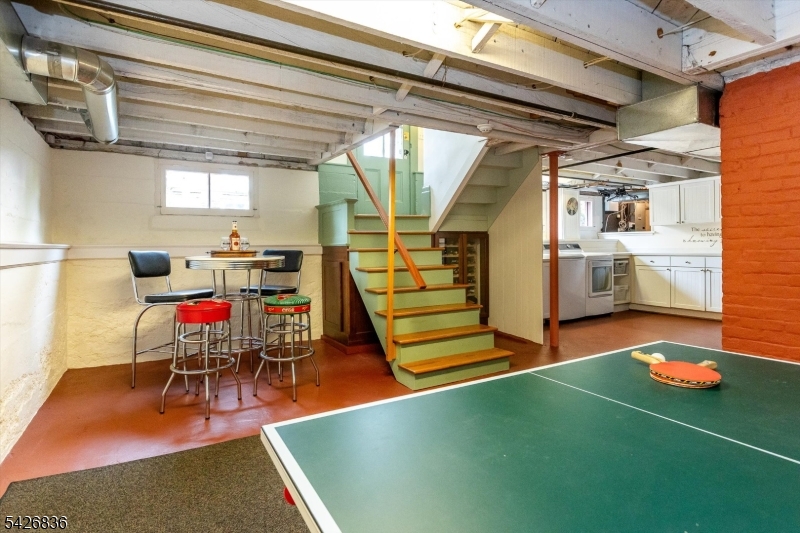
Basement recreation room with a ping-pong table, bar stools, exposed beams, and a kitchenette.
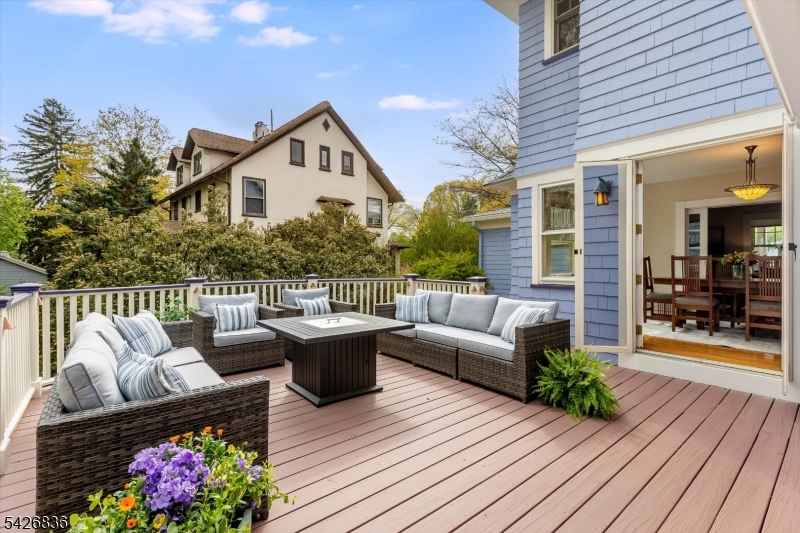
Furnished deck with wicker seating and flower planters beside an open doorway.
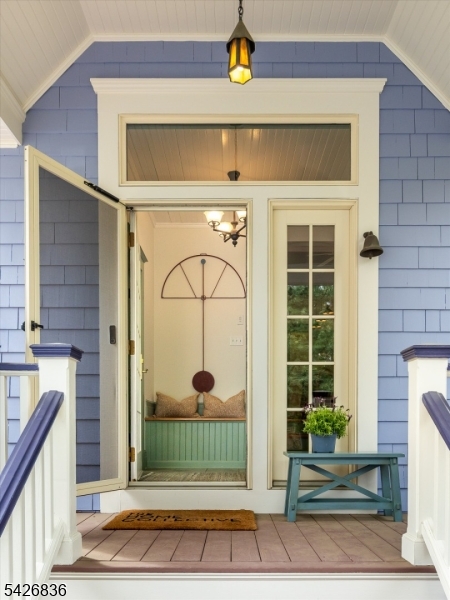
Blue-sided home’s front porch with an open door, built-in bench, and teal table with a potted plant.
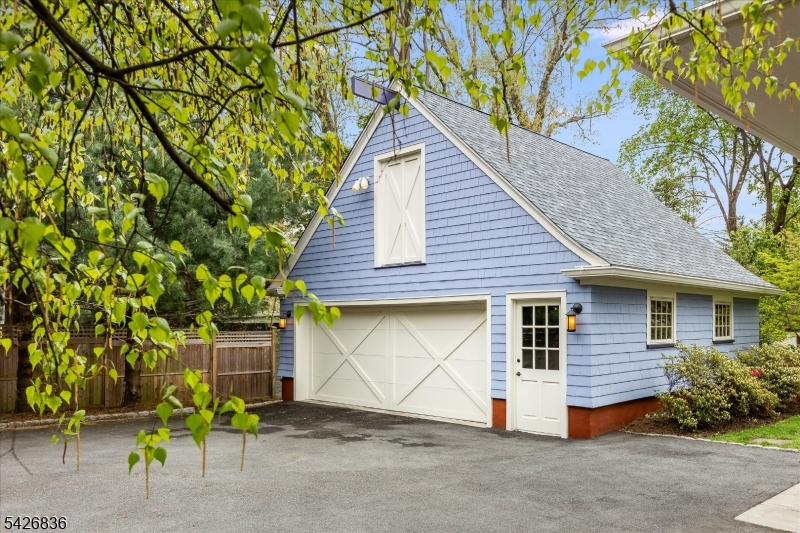
Blue garage with white double doors and a steep roof, framed by leafy trees.
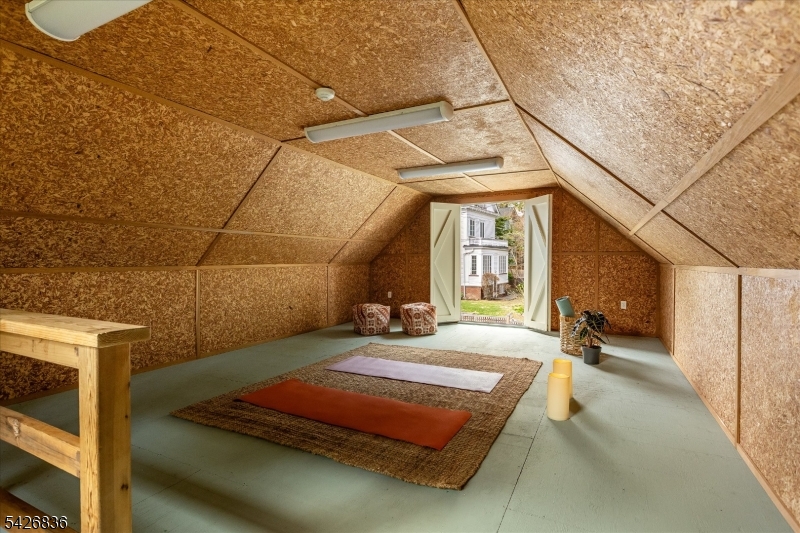
Finished attic room with sloped paneling, a large rug, and open doors to the garden.
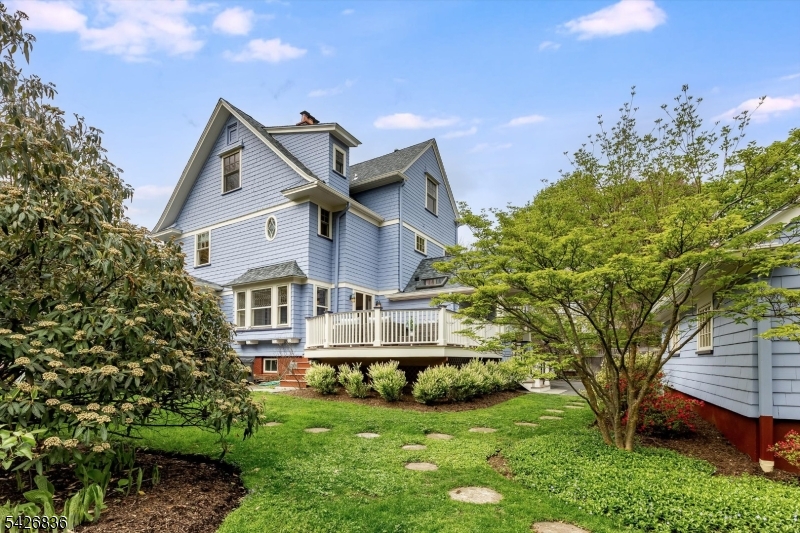
Blue multi-story house with a white-railed deck, lawn, and mature trees.
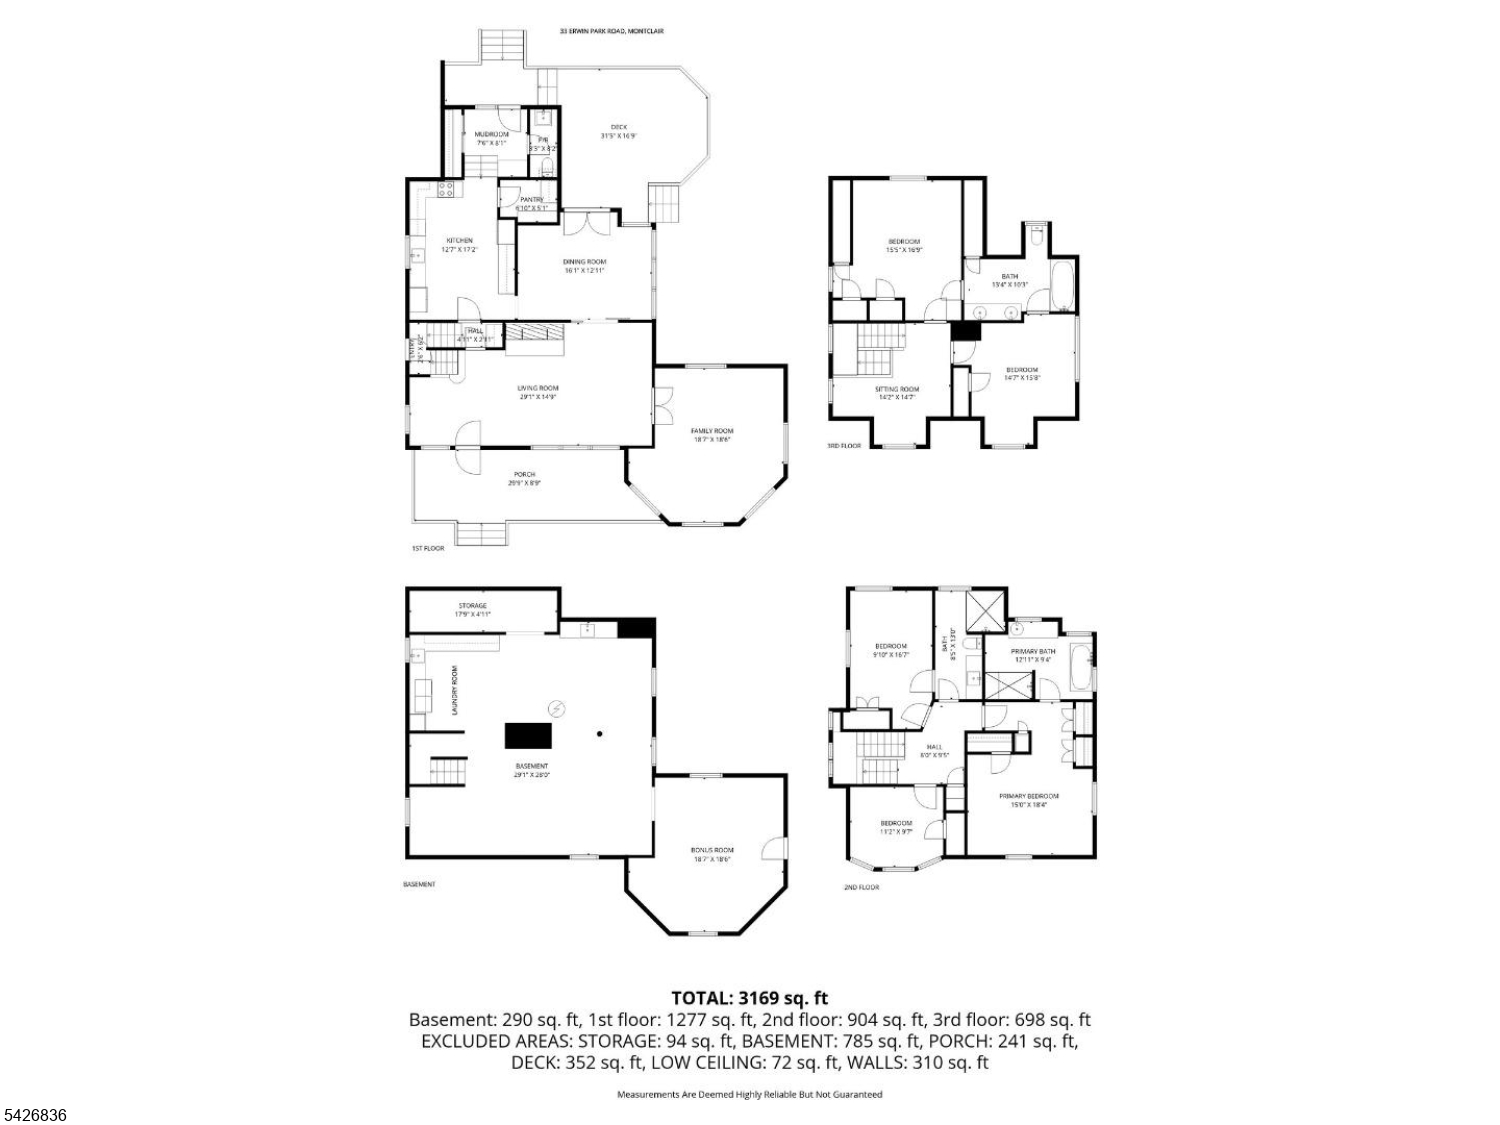
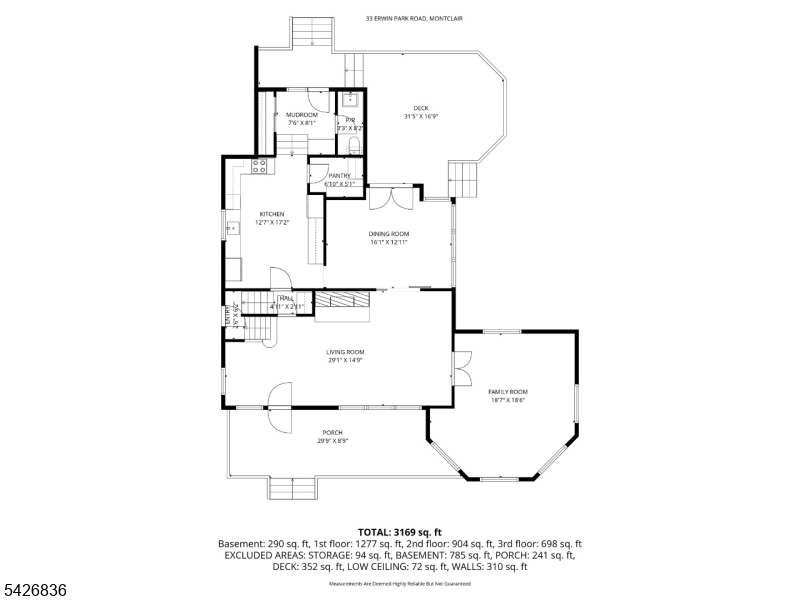
Floor plan for 33 Erwin Park Road showing four levels and a total area of 3,169 square feet.
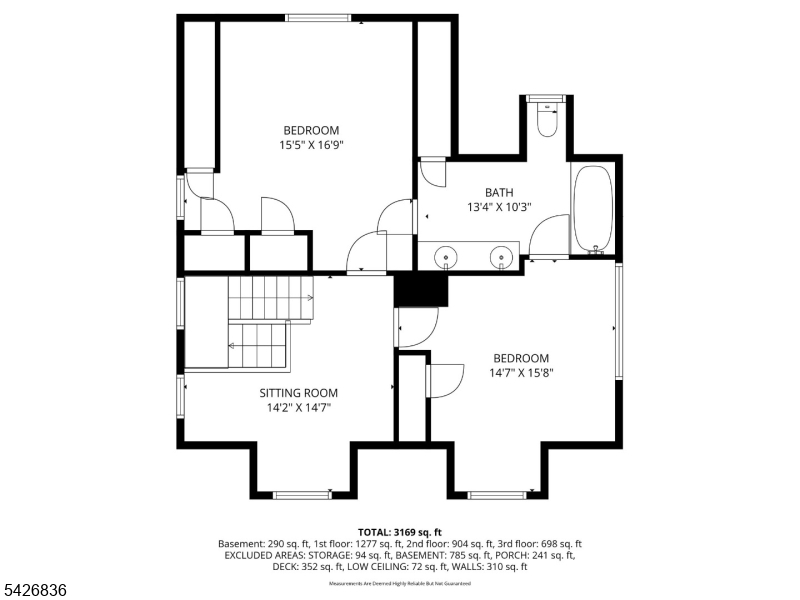
Floor plan with two bedrooms, a bathroom, and a sitting room, labeled with room dimensions.
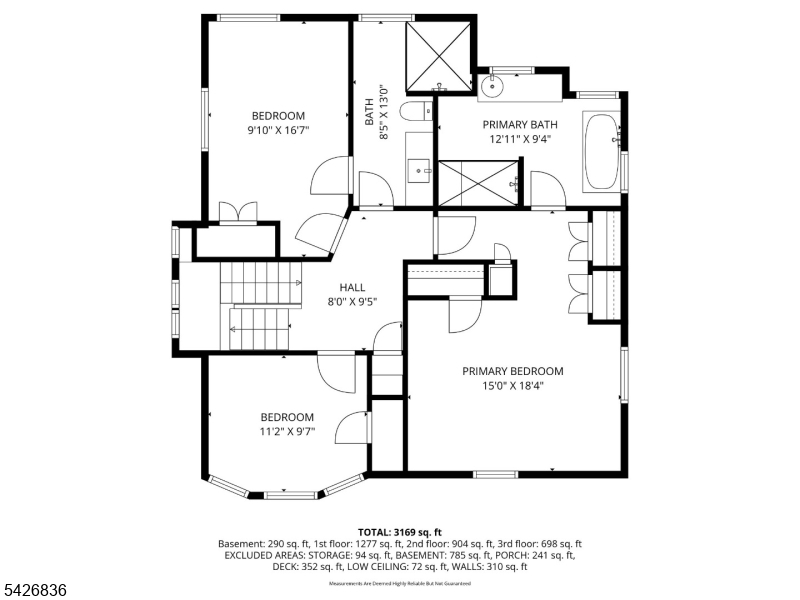
Floor plan showing three bedrooms, two bathrooms, and a central hall.
Floor plan of 33 Erwin Park Road, with labeled rooms, a porch, deck, and 3,169 square feet total.
See all photos
Blue-and-white house with a covered porch, fan-patterned pediment, and flowering shrubs.
Karin Diana

33 Erwin Park Rd

$2,100,000 33 Erwin Park Rd, Montclair Twp, NJ 07042
  • Sold
    Status
  • 5
    Bedrooms
  • 1903
    Year Built

Features & Amenities

Area & Lot

  • Status: Sold
  • MLS® ID: 4023065
  • Type: Residential
  • Year Built: 1903
  • Neighborhood: Montclair

Interior

  • Total Bedrooms: 5

Financial

  • Sales Price: $2,100,000

33 Erwin Park Rd

The Neighborhood:

Montclair

Learn More Montclair

Work With Us

Throughout the process, Karin offers a common-sense approach with sharp negotiating skills honed over the past three decades. Contact us today to start your home searching journey!
Contact Us