Leave a Message

Thank you for your message. We will be in touch with you shortly.

Modern stone-and-wood home with glowing windows and broad front steps, surrounded by trees at dusk.
Contemporary home with stone and wood siding, large windows, and broad front steps among mature trees.
Open-plan entry with a cylindrical glass elevator, wood staircase, and open door to a landscaped patio.
Open-plan living and dining room with a vaulted wood ceiling and tall windows.
Double-height living room with a cream sectional, mezzanine, glass elevator, and staircase.
Living room with a beige sectional, fireplace, and tall windows overlooking trees.
Dining area with vaulted wood ceiling, large garden-facing windows, and a wooden table.
Double-height living room with a vaulted wood ceiling, exposed beams, and sliding glass doors to a patio.
Open-plan dining and living room with exposed wood beams, tall windows, and a fireplace.
Open dining and living area with a wood table, fireplace, tall windows, and a mezzanine.
Dining room with a long wooden table beside a two-story staircase and sliding doors to a patio.
Modern kitchen with white cabinets, stainless appliances, a large island, and a gas cooktop.
Bright kitchen with a large island, three woven bar stools, white cabinets, and hardwood floors.
Bathroom with a wide double sink, beige patterned tile, and a gray patterned shower curtain.
Bedroom with exposed wood ceiling beams, a white bed, and open shelving.
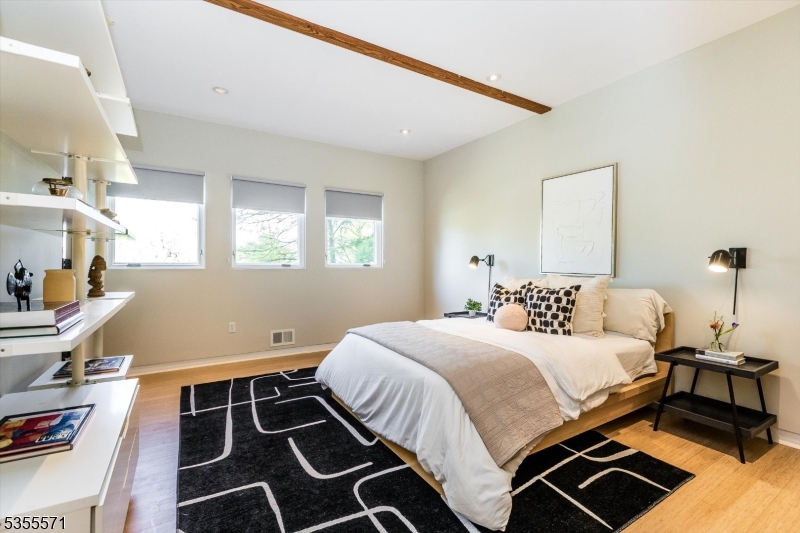
Staged bedroom with a low wooden bed, geometric black rug, three windows, and built-in shelving.
Bathroom with a glass shower, wall-mounted sink, oval mirror, and pale green tile.
Bedroom with white bedding, blush pillows, exposed wooden ceiling beams, and windows overlooking greenery.
Entry foyer with a glass elevator, open staircase, pale wood floors, and red front door.
Bedroom with a vaulted wood ceiling, tall windows, and a large bed on a patterned rug.
Modern balcony with a metal chair and leafy treetop views.
Bathroom with freestanding tub beside windows, double vanity, turquoise-tiled shower, and wood-plank ceiling.
House deck and patio with outdoor dining furniture, a pink umbrella, and a landscaped garden.
Walk-in closet with clothing on hanging rods and shelves, viewed through an open wooden door.
Bright living room with a leather sofa and a desk beside large windows overlooking trees.
Stair landing with black metal railings, an open staircase, and a green chair beside a window.
Interior atrium with a glass elevator, open staircases, and a large skylight.
Rooftop terrace with outdoor seating, flowers, and leafy tree views.
Finished basement with a pool table, treadmill, and staircase.
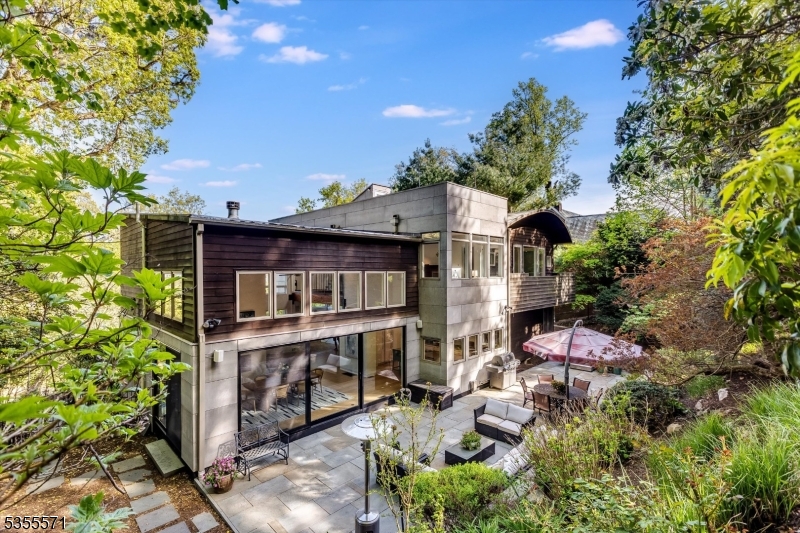
Modern multi-level home with a stone patio and outdoor seating, surrounded by mature trees.
House with a curved roof and raised deck, surrounded by mature trees and flowering shrubs.
Modern home with a stone patio, outdoor seating, and landscaped garden steps.
Furnished stone patio beside a modern home, with glass doors and a wooded hillside.
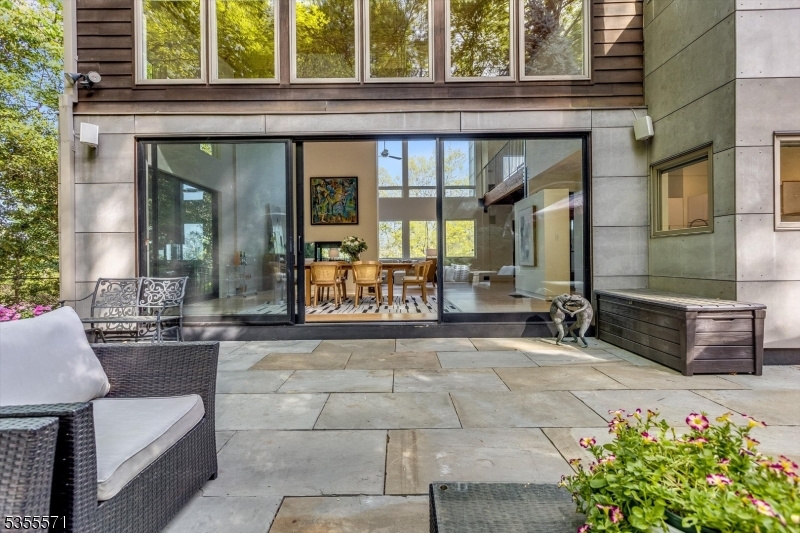
Stone patio with wicker seating and a dining area visible through glass doors.
Stone garden steps wind uphill through dense greenery and trees.
Backyard pool with broad stone steps, flowering planters, and wooded landscaping.
Aerial view over tree-lined homes at sunset, with a distant city skyline.
Aerial view of a modern home among trees at dusk, with a rooftop terrace and distant skyline.
Aerial view of a modern home with illuminated windows, patio, and swimming pool at dusk.
Floor plan of 178 Highland Avenue with three bedrooms, a large patio, and hot tub.
Floor plan with a primary bedroom, two balconies, and a bedroom/office beside an open-to-below hall.
Lower-level floor plan with a large garage, recreation room, utility room, laundry room, and storage areas.
Rooftop floor plan with stairs and a door, labeled 40 feet 2 inches by 11 feet 10 inches.
See all photos
Contemporary home with stone and wood siding, large windows, and broad front steps among mature trees.
Karin Diana

178 Highland Ave

$2,284,205 178 Highland Ave, Montclair Twp, NJ 07042
  • Sold
    Status
  • 5
    Bedrooms
  • 1955
    Year Built

Features & Amenities

Area & Lot

  • Status: Sold
  • MLS® ID: 3961048
  • Type: Residential
  • Year Built: 1955
  • Neighborhood: Montclair

Interior

  • Total Bedrooms: 5

Financial

  • Sales Price: $2,284,205

178 Highland Ave

The Neighborhood:
Montclair

Learn More Montclair

Work With Us

Throughout the process, Karin offers a common-sense approach with sharp negotiating skills honed over the past three decades. Contact us today to start your home searching journey!
Contact Us